Amberwood at Holland Virtual Tour
360° Views of the Amberwood at Holland Show Units
Five tours are on this page: the showflat gallery with its scale model of the development, a 360° aerial view over Holland Link marked with the transport links, shopping, parks and schools around Amberwood at Holland, and each of the three show units, the 3 Bedroom Flexi, 4 Bedroom Premium and 5 Bedroom Luxe.
In the unit tours, look at the kitchens and bathrooms: every kitchen at Amberwood at Holland has a quartz countertop and backsplash with a Villeroy & Boch mixer, and every bathroom a Villeroy & Boch concealed shower mixer and a wall-hung WC. The aerial view is the quickest way to see where the stations, schools and parks sit in relation to Holland Link, and the travel times and distances are set out on the Amberwood at Holland Location Highlights page.
Click around to explore the view, then compare every layout on the Amberwood at Holland Condo Floor Plan page and book a showflat appointment to walk the show units in person.
Amberwood at Holland Showflat Gallery and Aerial View Tour
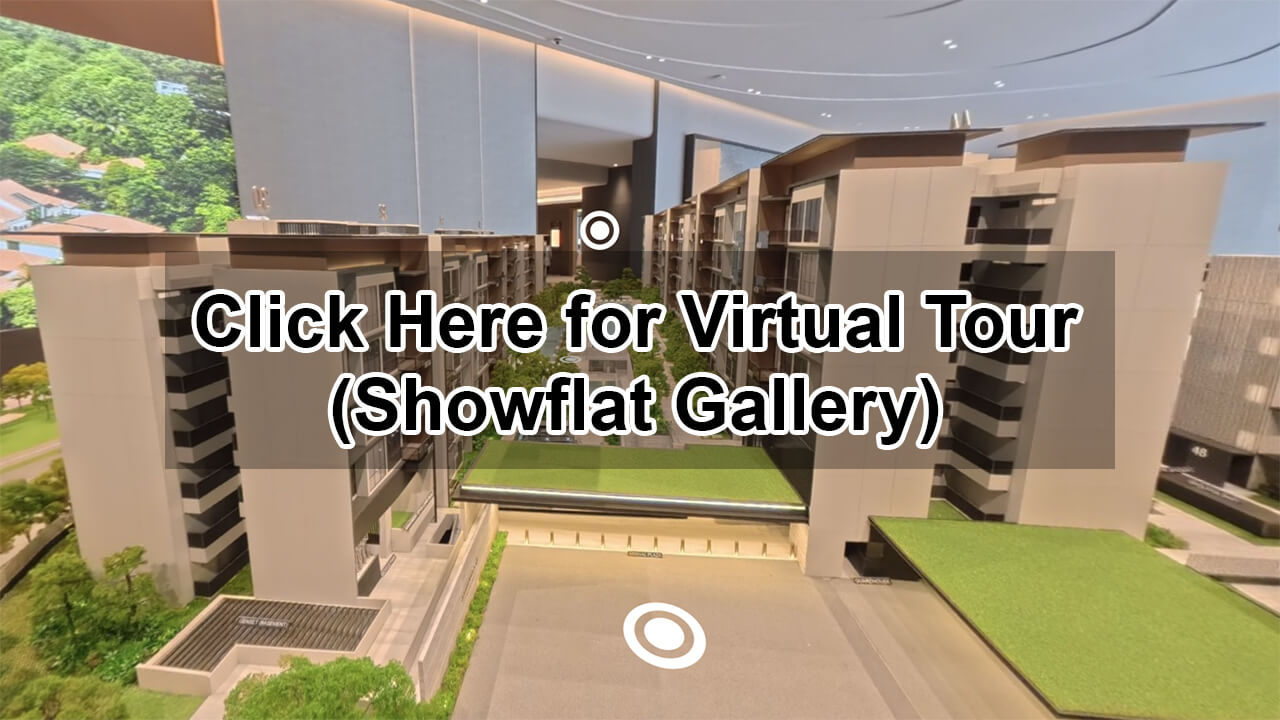 Amberwood at Holland Showflat Gallery
 Aerial View of the Amberwood at Holland Surroundings
The showflat gallery tour is taken around the scale model of Amberwood at Holland in the showflat gallery, so it shows the blocks and the facilities in miniature rather than the site on Holland Link.
The aerial view is one 360° panorama from a single fixed point above the precinct, with markers in four groups: connectivity, shopping, nature and parks, and schools. It shows the precinct as it stood when it was captured, and it is not the view from any unit at Amberwood at Holland.
Amberwood at Holland Show Units: C3F(p), D4P(p) and E3L
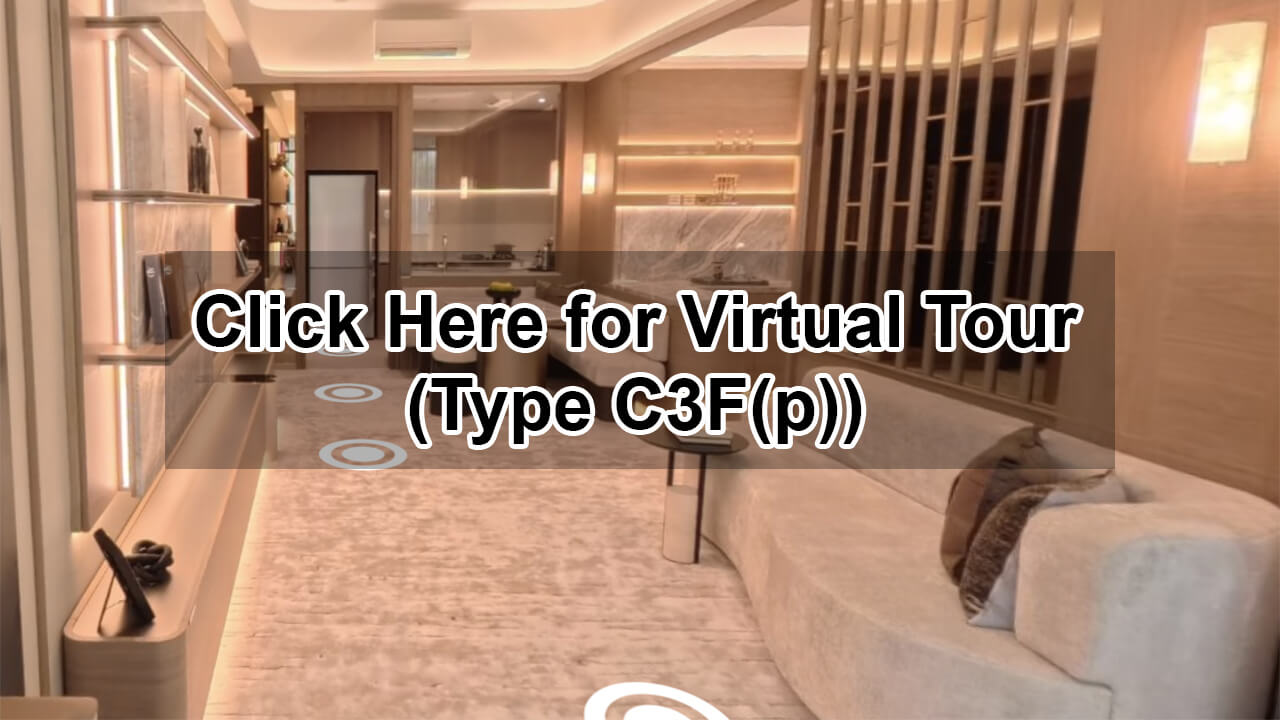 3 Bedroom Flexi Type C3F(p) 958 sqft
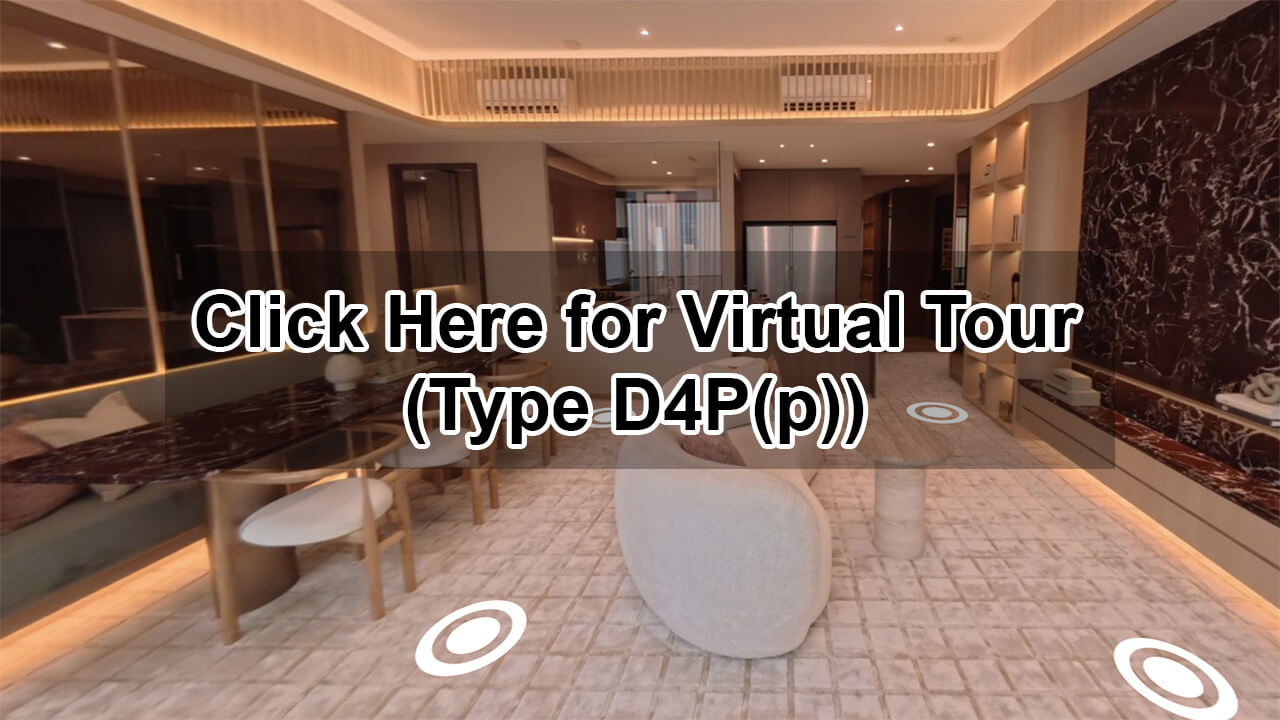 4 Bedroom Premium Type D4P(p) 1227 sqft
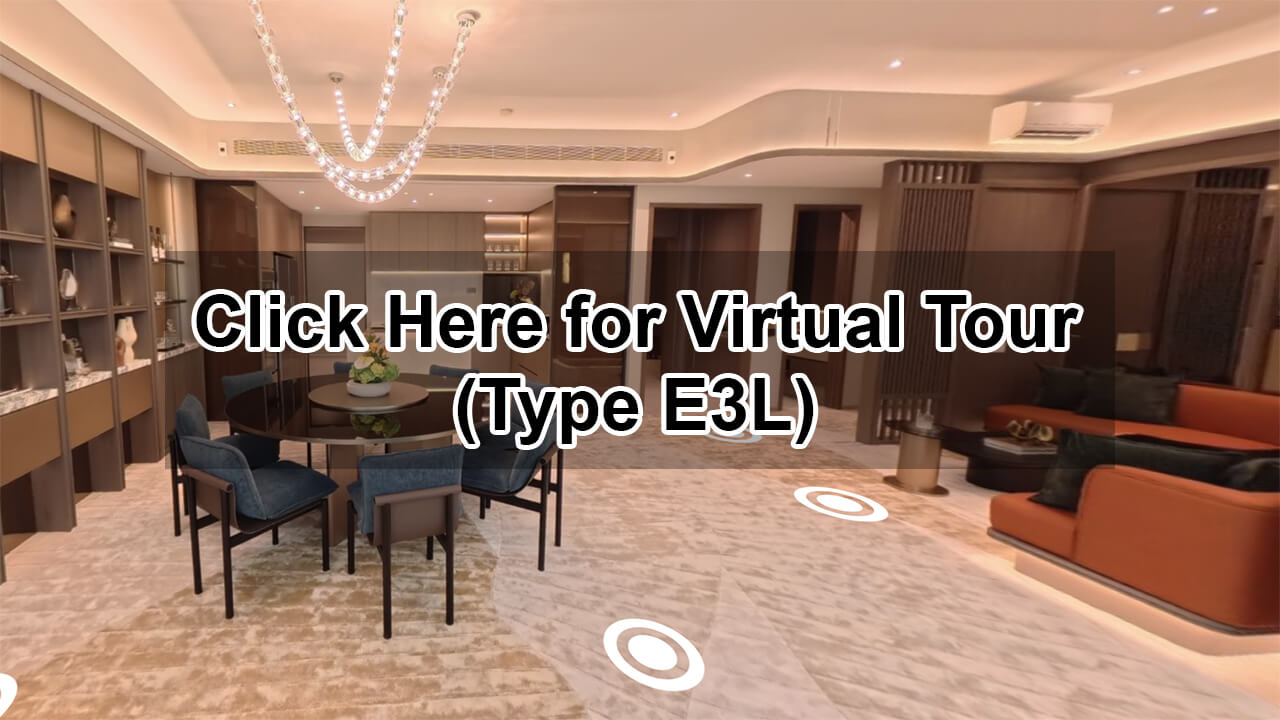 5 Bedroom Luxe Type E3L 1561 sqft
Three unit types are built as show units at the showflat, one from each of three price bands, and the 360° tour of each is above.
3 Bedroom Flexi Type C3F(p) 958 sqft. C3F is the only layout in the 3 Bedroom Flexi band, with 18 units in Block 32 stack 07, Block 42 stack 27 and Block 44 stack 31. The show unit is C3F(p), the 1st-storey unit of those stacks, which has a private enclosed space (PES) in place of the balcony at the same strata area. It has three bedrooms, a Flexi room, two bathrooms, a WC and a yard, and the Flexi room has its own wall-mounted split air-conditioning unit, as the bedrooms do.
4 Bedroom Premium Type D4P(p) 1,227 sqft. D4P is one of three layouts in the 4 Bedroom Premium band, with D5P and D6P, and its 12 units sit in Block 34 stack 12 and Block 40 stack 22. D4P(p) is the 1st-storey D4P, with a PES in place of the balcony. It has four bedrooms including a Junior Master, three bathrooms, a WC and a walk-in wardrobe, and it pairs a dry kitchen with the kitchen, where D5P and D6P have a kitchen with an island instead.
5 Bedroom Luxe Type E3L 1,561 sqft. E3L is one of three layouts in the 5 Bedroom Luxe band, with E4L and E5L, and holds 24 of the band’s 40 units, in Block 36 stacks 13 and 16 and Block 38 stacks 17 and 20. It is the show unit from the Luxe Collection: natural marble in the living and dining, concealed ducted air-conditioning there, a kitchen with an island, and a private lift opening into a private lift lobby. Bedroom 5 comes without a built-in wardrobe.
Between the tours the specification changes at the Luxe Collection. C3F(p) and D4P(p) have large format porcelain tiles in the living and dining and a 3-burner gas hob, where E3L has natural marble there and a 5-burner gas hob with a V-ZUG steamer and a Liebherr undercounter wine chiller.
Seven price bands have no show unit: 3 Bedroom, 3 Bedroom Premium, 3 Bedroom + Study, 4 Bedroom, 4 Bedroom Flexi, 4 Bedroom Luxe and 5 Bedroom Premium. D5P, D6P, E4L and E5L are not built either, and none of the show units comes from the four-storey Blocks 48, 50 and 52, where D7L, E4L and E5L sit two units to a floor. Every layout is drawn on the Amberwood at Holland Condo Floor Plan page, and the Buyer’s Guide to Amberwood at Holland describes the views around the development by aspect.
See the Amberwood at Holland Show Units in Person
The three show units are built at the Amberwood at Holland Showflat, which is not at the project site: it stands along Prince Charles Crescent, opposite The Crest condominium, and is open daily from 10am to 7pm by appointment. A visit shows what a screen flattens: the scale of each room, the finishes and fittings at hand, and the 3.18 m ceiling in the living, dining and bedrooms.
The aerial view is taken from one fixed point, so it cannot settle what a particular unit will face. The stacking chart and the site plan can, stack by stack, with the sales team at the showflat: arrive with a unit number or a shortlist and work through each one.



Contact Us