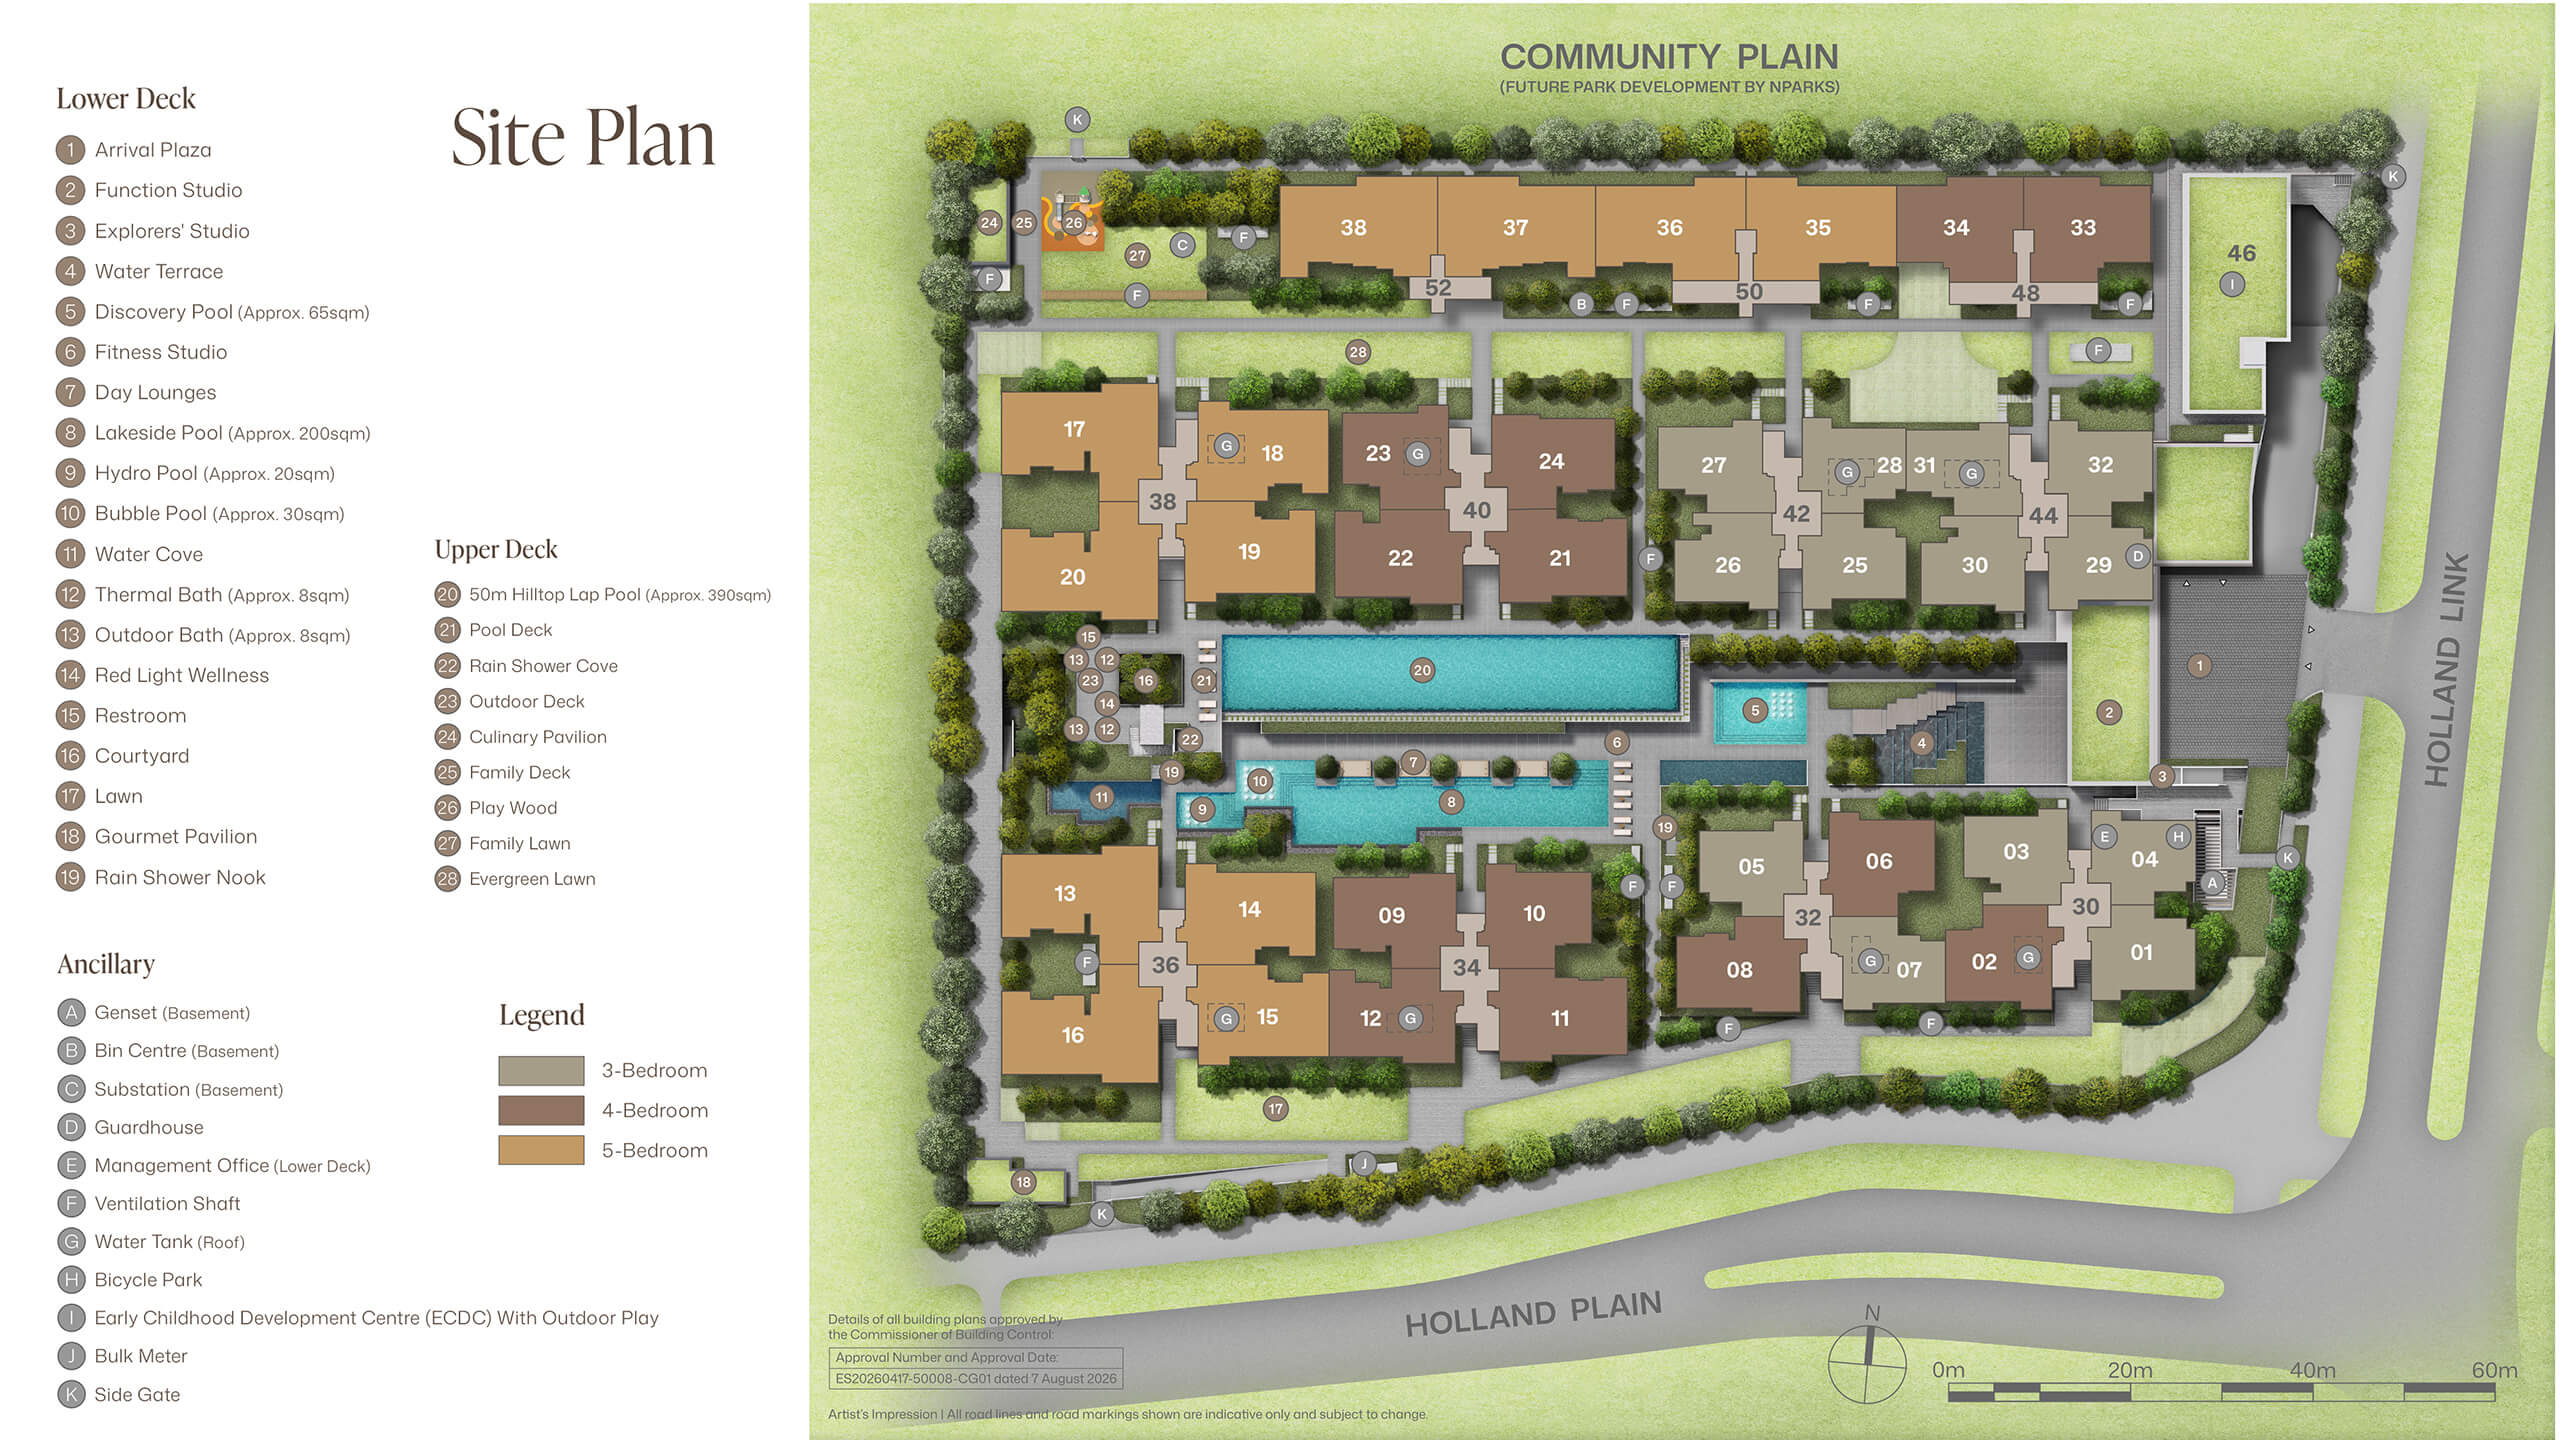
Click Here for Enlarged Amberwood at Holland Site Plan
Amberwood at Holland Project Info
Amberwood at Holland (昂宝苑) is a condominium of 212 units at 30 to 52 Holland Link in District 10, on a 99-year leasehold from 4 November 2025. Its developer is Sim Lian JV (Holland) Pte. Ltd., jointly developed by Sim Lian Land Pte Ltd and Sim Lian Development Pte Ltd, subsidiaries of Sim Lian Group Limited. Expected TOP is 30 June 2030, with expected legal completion on 30 June 2033.
The 212 units stand in 11 blocks and 38 stacks, mapped unit type by unit type in the Amberwood at Holland Buyer’s Guide: eight six-storey blocks at 30 to 44 Holland Link with four stacks each, and three four-storey blocks at 48, 50 and 52 Holland Link with two stacks each. The site measures 17,069 sqm (183,731 sqft), with a plot ratio of 1.4 and site coverage of approx. 37%, and it includes a dedicated 2-storey Early Childhood Development Centre (ECDC). The blocks are built with APCS (Advanced Precast Concrete System), and non-structural walls inside the units can be removed.
| Project Name: | Amberwood at Holland |
|---|---|
| District: | 10 |
| Developer: | Sim Lian JV (Holland) Pte. Ltd. |
| Address: | 30 Holland Link (S)279040, 32 Holland Link (S)279041, 34 Holland Link (S)279166, 36 Holland Link (S)279167, 38 Holland Link (S)279168, 40 Holland Link (S)278130, 42 Holland Link (S)278131, 44 Holland Link (S)278132, 48 Holland Link (S)278134, 50 Holland Link (S)278125, 52 Holland Link (S)278126 |
| Tenure: | 99 years leasehold wef. 04 Nov 2025 |
| Site Area: | 17,069 sqm / 183,730.72 sqft |
| Building Blocks Site Coverage: | Approx. 37% |
| Type of Development: | Private Condominium |
| No. Of Units: | 212 residential units |
| No. of Blocks/Storeys: | 11 Blocks of 6/4-Storey Residential Flat Development with Child Care Centre, Basement Carpark, and Communal Facilities |
| No. Of Carparks: | 217 Residential Basement Carpark Lots (incl. 5 Accessible Lots) / 3 Childcare Centre Basement Carpark Lots (incl. 1 Accessible Lot) |
| Plot Ratio: | 1.4 |
| Architect: | M.A.N Architects LLP |
| Landscape Consultant: | Ecoplan Asia Pte. Ltd. |
| Main Contractor: | Sim Lian Construction Co. (Pte) Ltd. |
| C&S: | BCK & Partners Pte. Ltd. |
| M&E: | United Project Consultants Pte. Ltd. |
| Project Interior Designer: | 932 Design Group Pte. Ltd. |
| Conveyance Solicitor: | Dentons Rodyk & Davidson LLP |
| Developer Licence: | C1553 |
| Project Account No.: | Oversea-Chinese Banking Corporation Limited for Project A/C No. 701151573001 of Sim Lian JV (Holland) Pte. Ltd. |
| Expected Date of TOP: | 30-Jun-30 |
| Expected Date of Legal Completion: | 30-Jun-33 |
Amberwood at Holland Location Map
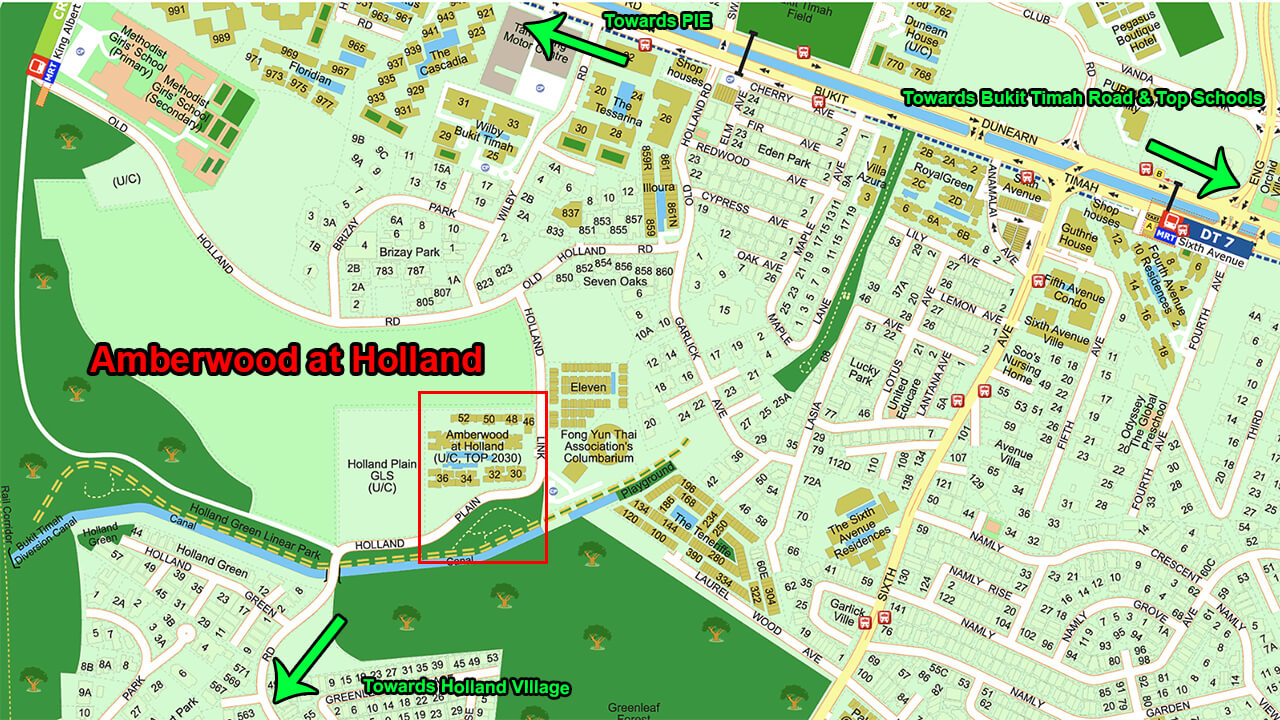
Click Here for Enlarged Amberwood at Holland Location Map
Amberwood at Holland is 20 minutes’ walk to King Albert Park MRT (1.5 km) on the Downtown Line, 13 minutes’ walk to Methodist Girls’ School (900 m) and 7 minutes’ drive to Holland Village. King Albert Park MRT will become an interchange when its Cross Island Line station, CR15, is operational. Holland Link lies in District 10, part of the Core Central Region, amidst Good Class Bungalow enclaves. Holland Green Linear Park runs along Holland Plain beside the development, and the Community Plain is planned to link to the Rail Corridor.
Amberwood at Holland Facilities
Amberwood at Holland has 28 recreation facilities on two decks: 19 on the Lower Deck and 9 on the Upper Deck.
Lower Deck holds four pools: the Lakeside Pool of approx. 200 sqm and 0.9 m deep, the Discovery Pool of approx. 65 sqm and 0.5 m deep, the Hydro Pool of approx. 20 sqm and 0.9 m deep, and the Bubble Pool of approx. 30 sqm and 0.3 m deep, set among the Water Terrace, the Water Cove and the Rain Shower Nook. The Amberwood Bath House here brings together the Thermal Bath and the Outdoor Bath, each approx. 8 sqm and 0.9 m deep, with dedicated male and female baths, and a Red Light Wellness room for one or two people by booking. The Fitness Studio of approx. 58 sqm, the Function Studio of approx. 68 sqm for approx. 20 to 25 guests and the Explorers’ Studio of approx. 22 sqm stand with the Arrival Plaza, the Day Lounges, the Courtyard, the Lawn, the Gourmet Pavilion and a Restroom.
Upper Deck holds the 50m Hilltop Lap Pool of approx. 390 sqm and 1.2 m deep, with the Pool Deck and the Rain Shower Cove, alongside the Outdoor Deck, the Culinary Pavilion, the Family Deck, the Play Wood, the Family Lawn and the Evergreen Lawn. Two gas BBQ pits stand at the Culinary Pavilion and at the Gourmet Pavilion on the Lower Deck.
Premium Fittings at Amberwood at Holland
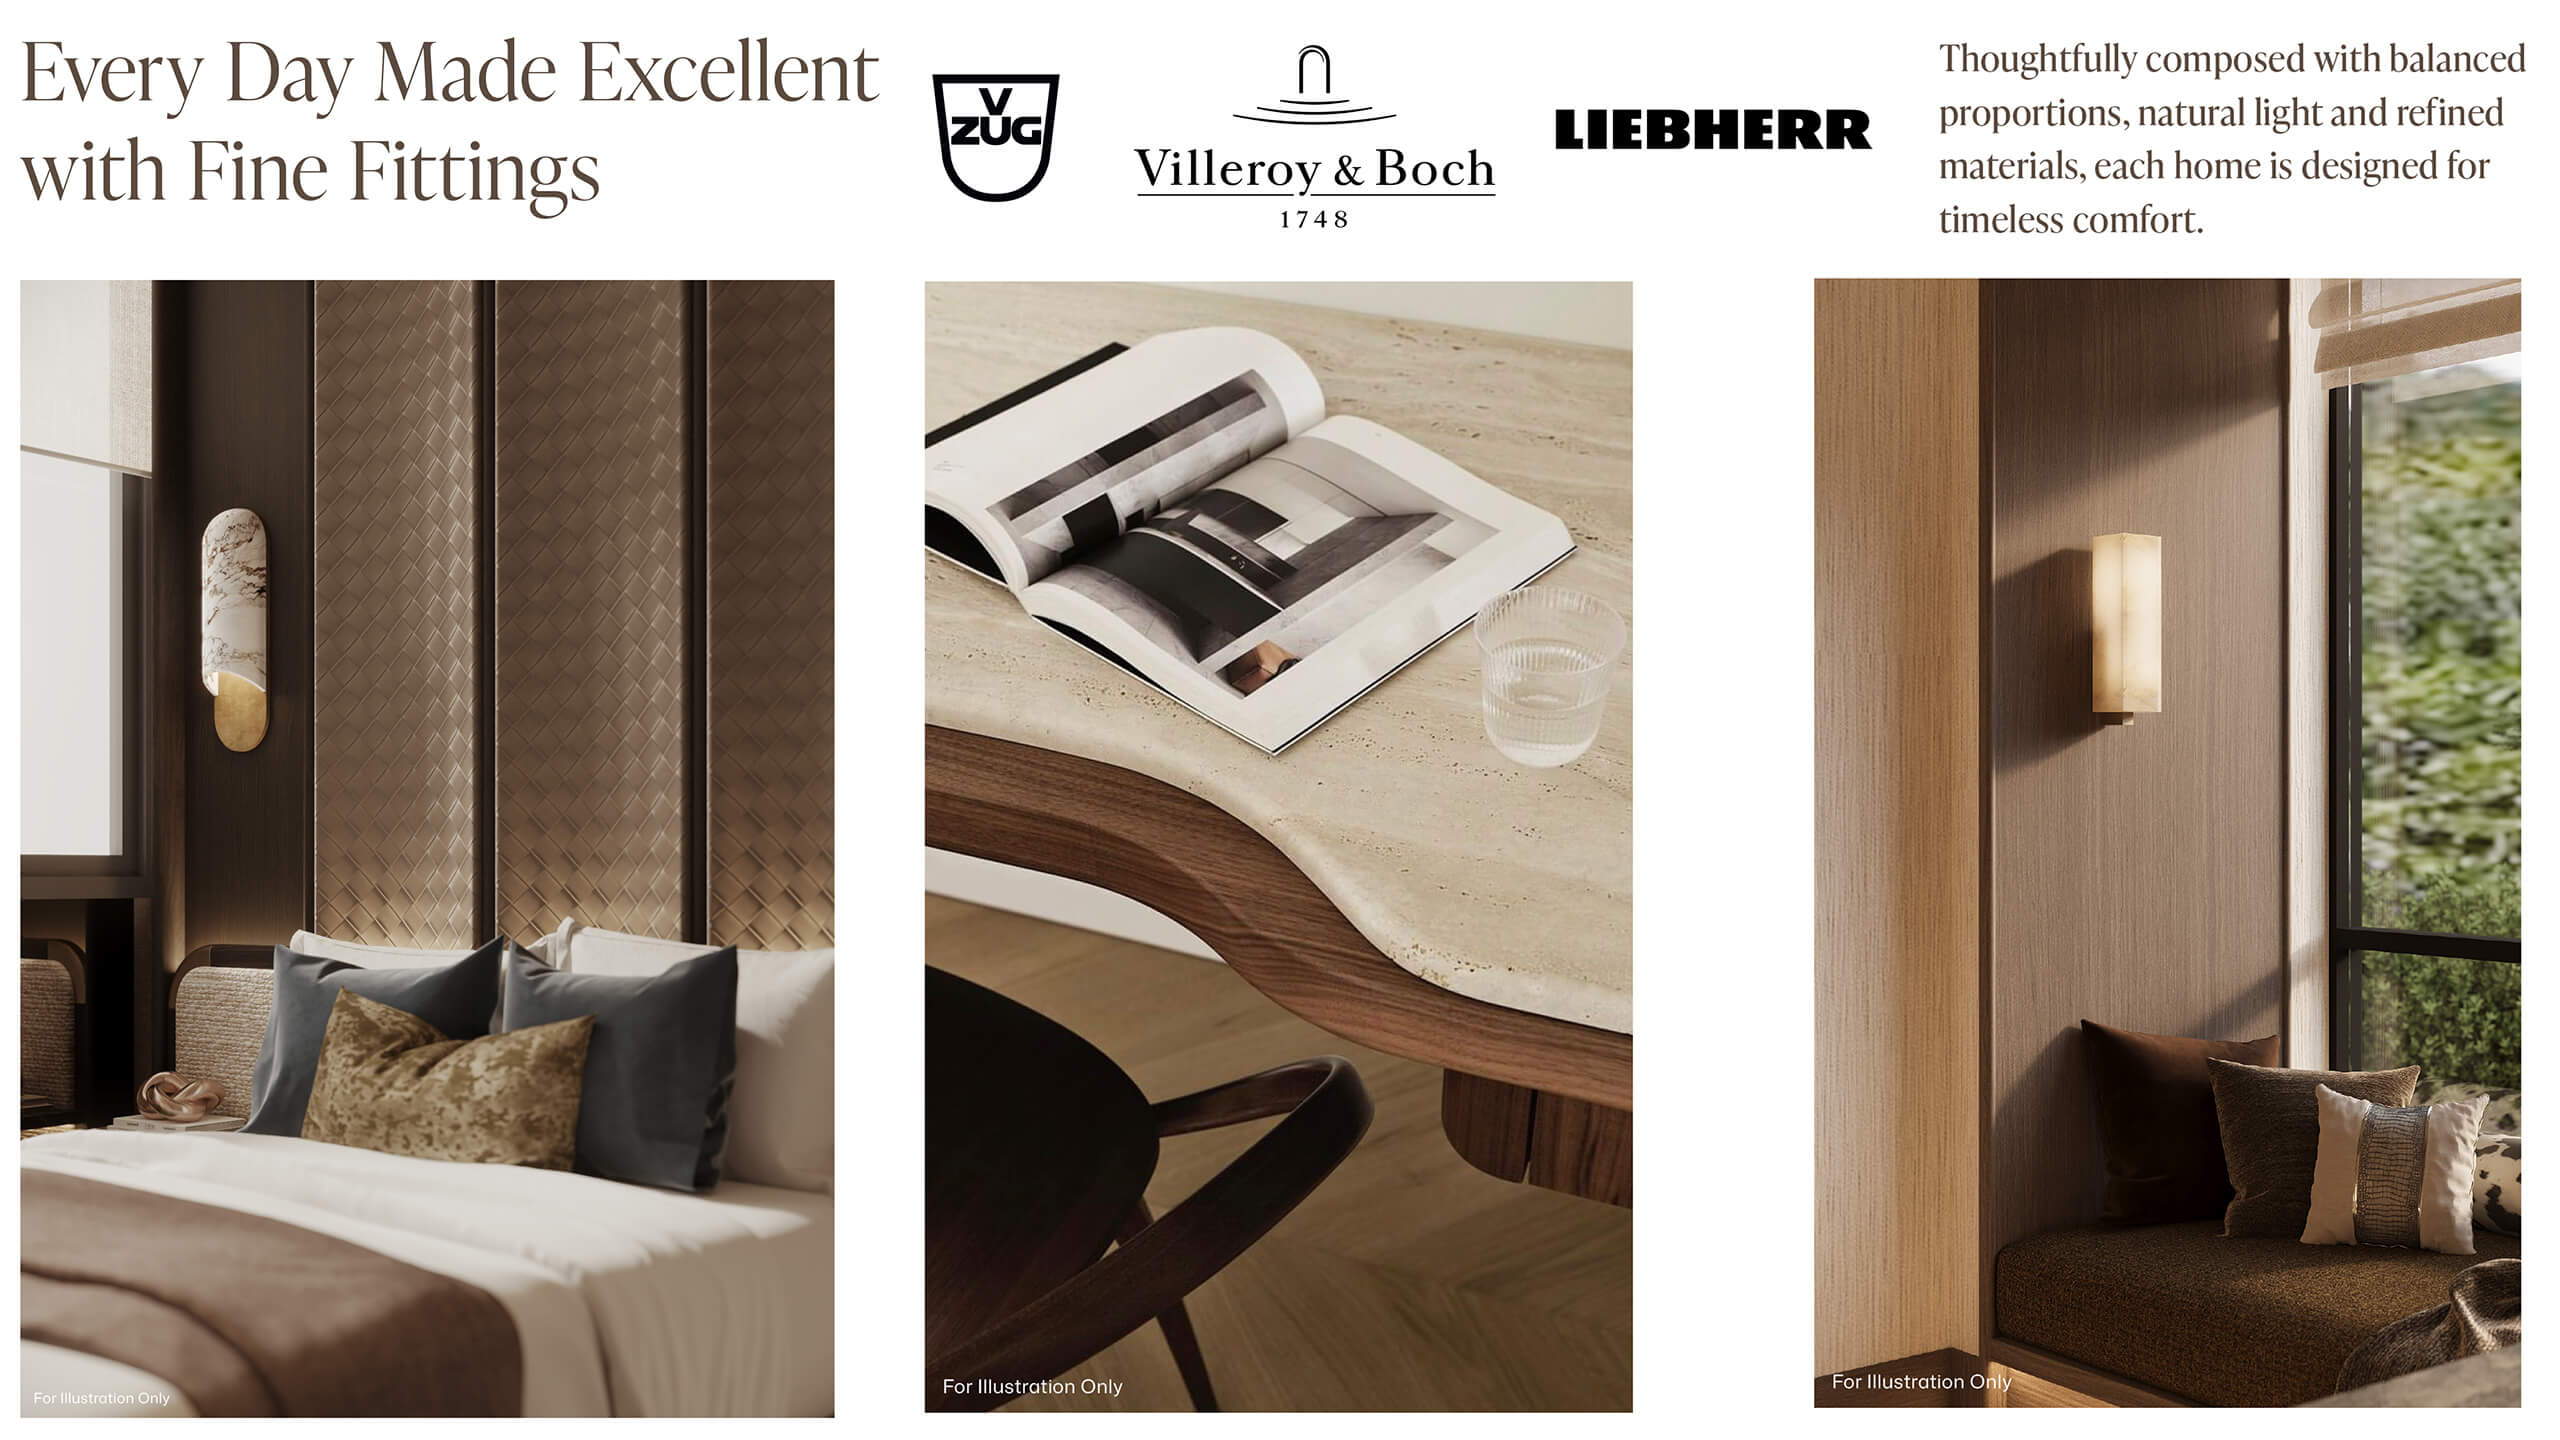
Click Here for Enlarged Amberwood at Holland Premium Fittings
Every unit at Amberwood at Holland has V-ZUG kitchen appliances with a gas hob, a Liebherr fridge, a quartz countertop and backsplash with a Villeroy & Boch mixer, Villeroy & Boch bathroom fittings with a TECE cistern, and Mitsubishi Electric air-conditioning. Built-in wardrobes with LED lighting serve every bedroom except Bedroom 5 of E3L, and D4P to D7L and E1P to E5L add a walk-in wardrobe. The kitchen appliances come in four specifications that follow the unit type rather than the bedroom count, and each (p) type takes the specification of its base type.
C1, C2P, C3F, C4S, D1 and D2 have a V-ZUG cooker hood, 3-burner gas hob and oven, a Liebherr free-standing fridge cum freezer and a V-ZUG washer dryer combo, so the 4-bedroom D1 and D2 share the specification of the 3-bedroom unit types.
D3F keeps the V-ZUG cooker hood, 3-burner gas hob and oven and the Liebherr fridge cum freezer, and moves to a separate V-ZUG washer and dryer.
D4P, D5P, D6P, E1P and E2P pair the V-ZUG cooker hood, 3-burner gas hob and oven with a separate Liebherr free-standing fridge and free-standing freezer, and a V-ZUG washer and dryer, the same specification in the 5-bedroom E1P and E2P as in the 4 Bedroom Premium unit types.
D7L, E3L, E4L and E5L, the Luxe Collection, step up to a 5-burner gas hob, a V-ZUG oven and steamer under a V-ZUG cooker hood, a Liebherr free-standing fridge, freezer and undercounter wine chiller, and a V-ZUG washer and dryer.
Signature Collection living and dining floors are large format porcelain tiles of 600 mm by 1200 mm, with engineered timber in the bedrooms, and wall-mounted split air-conditioning serves the living, dining and bedrooms, the C4S Study and the C3F Flexi room.
Luxe Collection living and dining floors are natural marble of 600 mm by 600 mm, with engineered timber in the bedrooms, and concealed ducted air-conditioning serves the living and dining.
Smart and Sustainable Living at Amberwood at Holland
Click Here for Enlarged Amberwood at Holland Smart and Sustainable Living
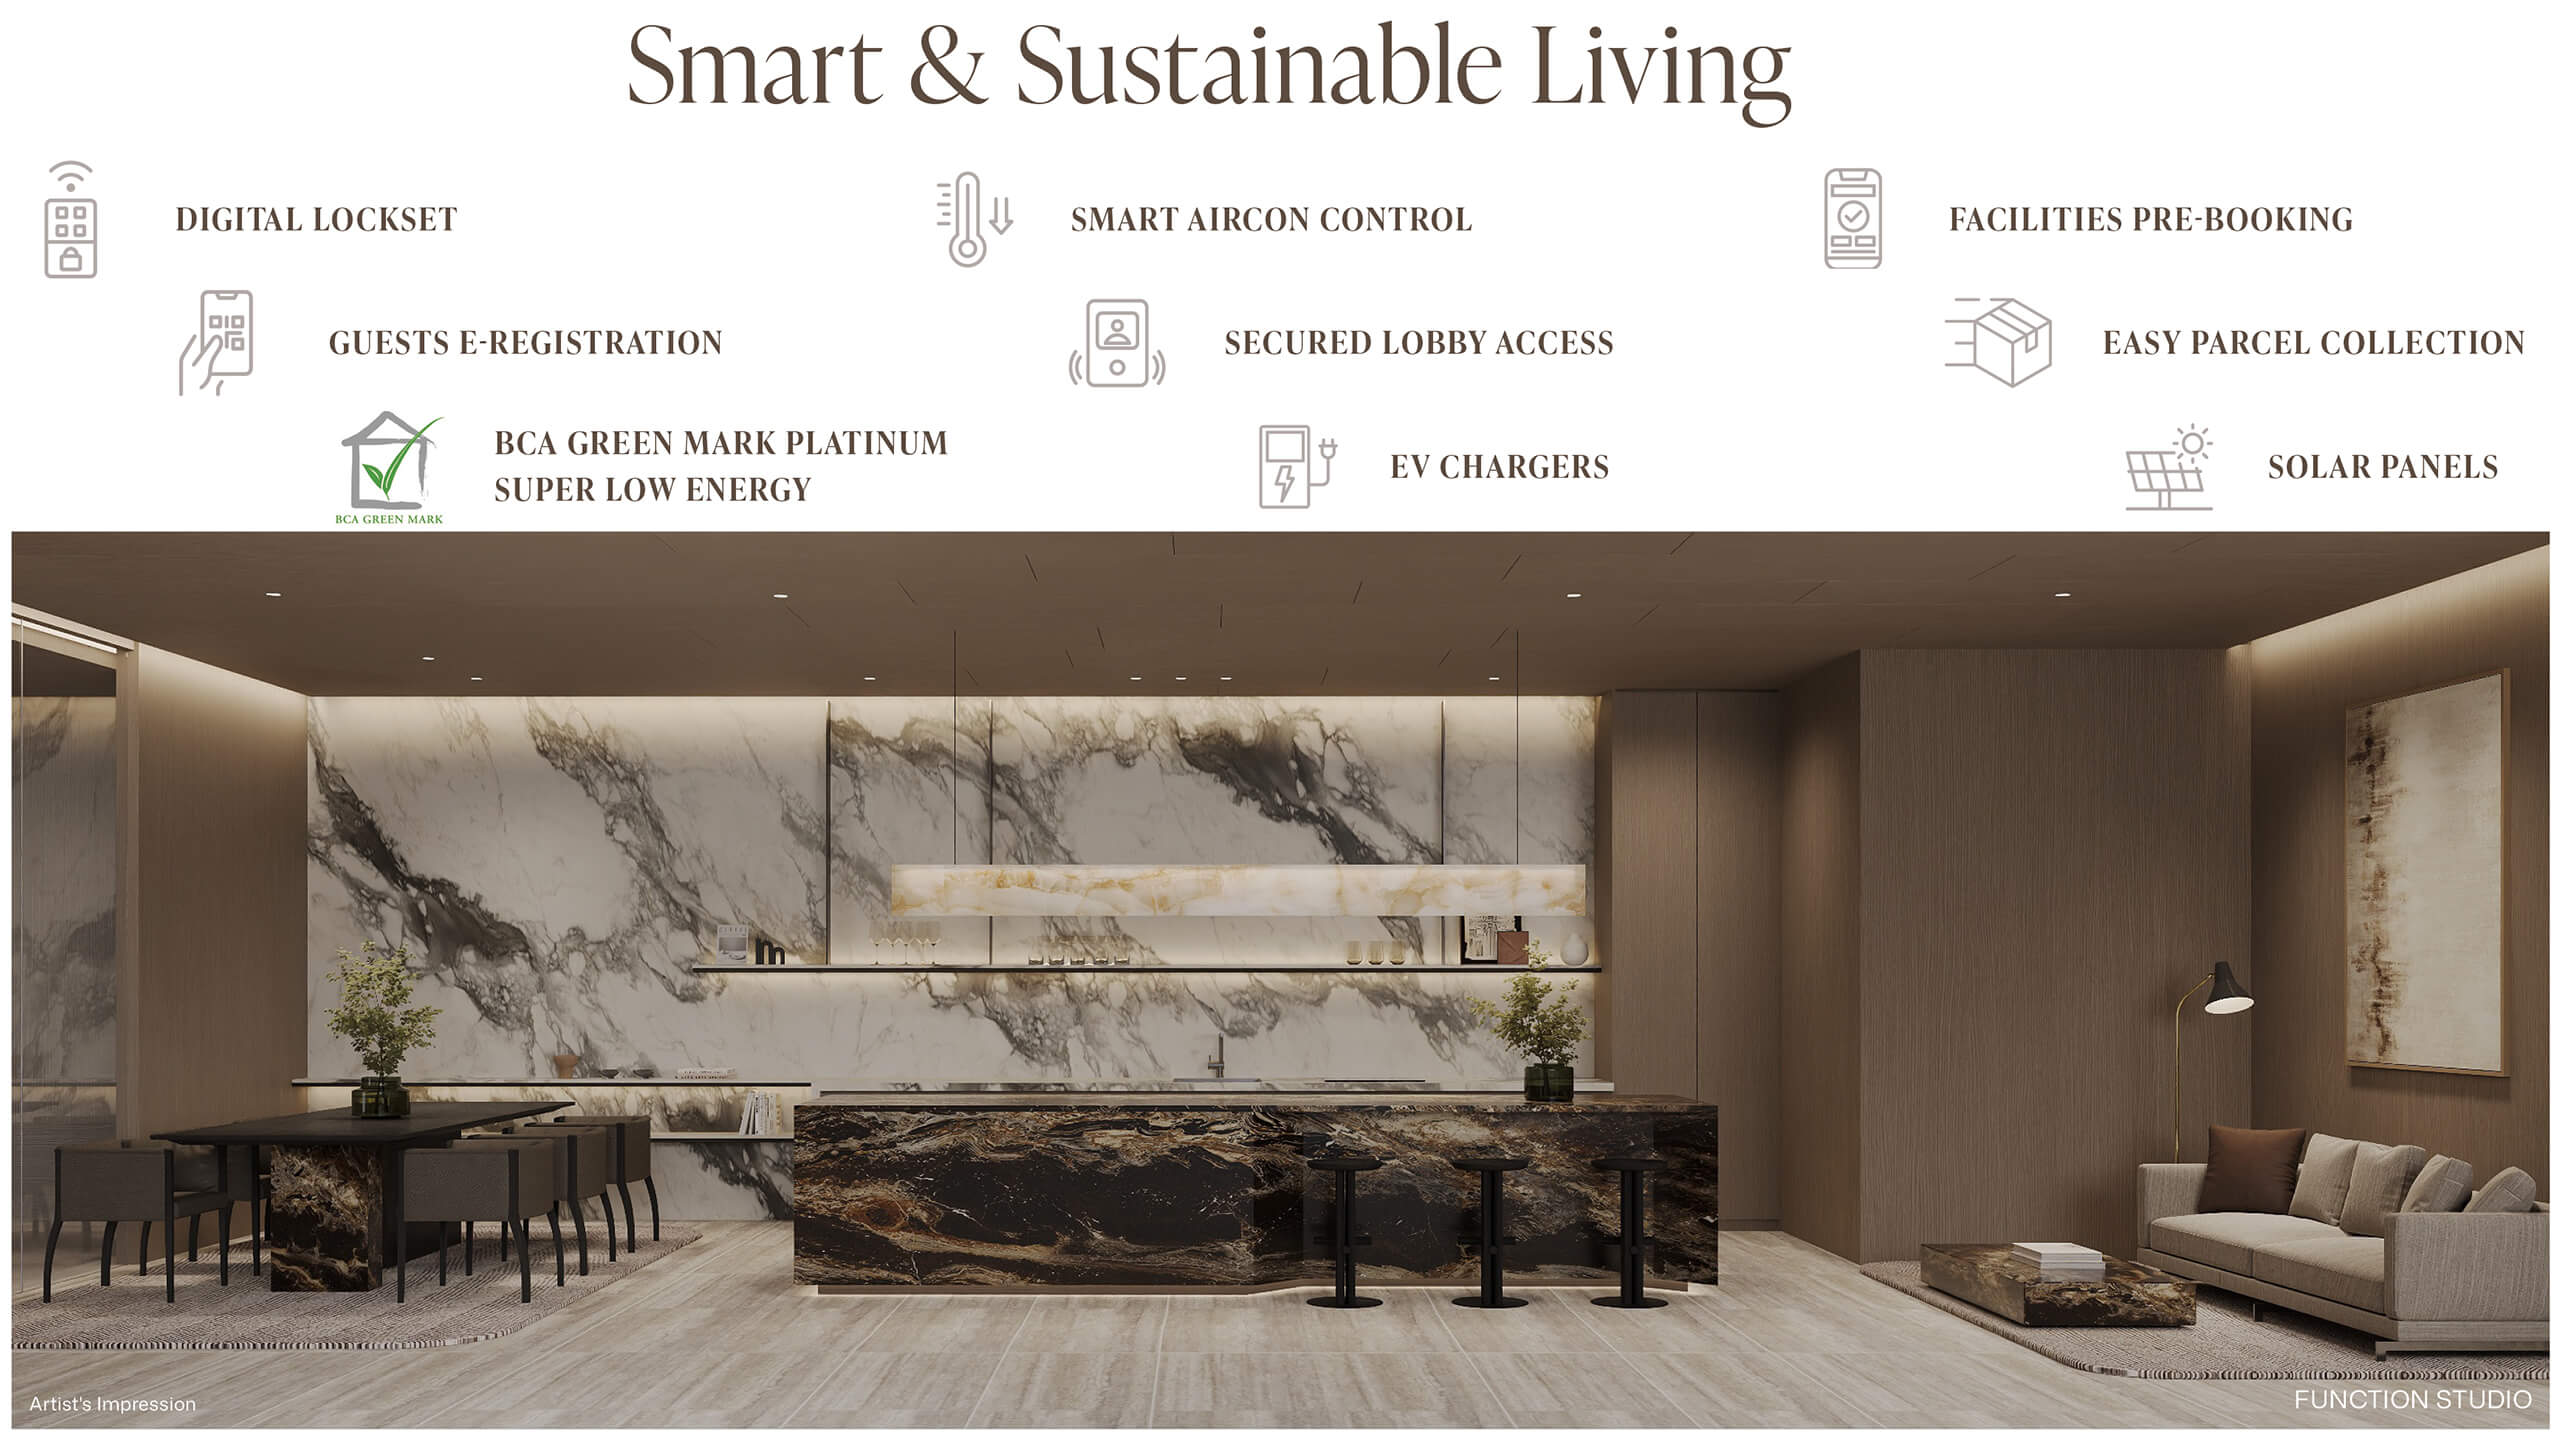
Smart home: each unit has a digital lockset, two where the unit opens onto a private lift lobby, with smart air-conditioner control, a smart intercom and fibre-ready wiring. A smart community app handles facility booking, alongside parcel collection and e-invitations for pre-registered visitors.
Sustainability: the design target for Amberwood at Holland is BCA Green Mark Platinum Super Low Energy Building (SLE) with Maintainability Badge. Solar panels sit on the roof. The basement car park has 3 active EV charging lots (AC and DC), for pre-registered residents only, and there are 54 bicycle lots, 14 at the 1st storey and 40 in the basement.
Amberwood at Holland Unit Distribution Chart
 Click Here for Enlarged Amberwood at Holland Unit Distribution Chart
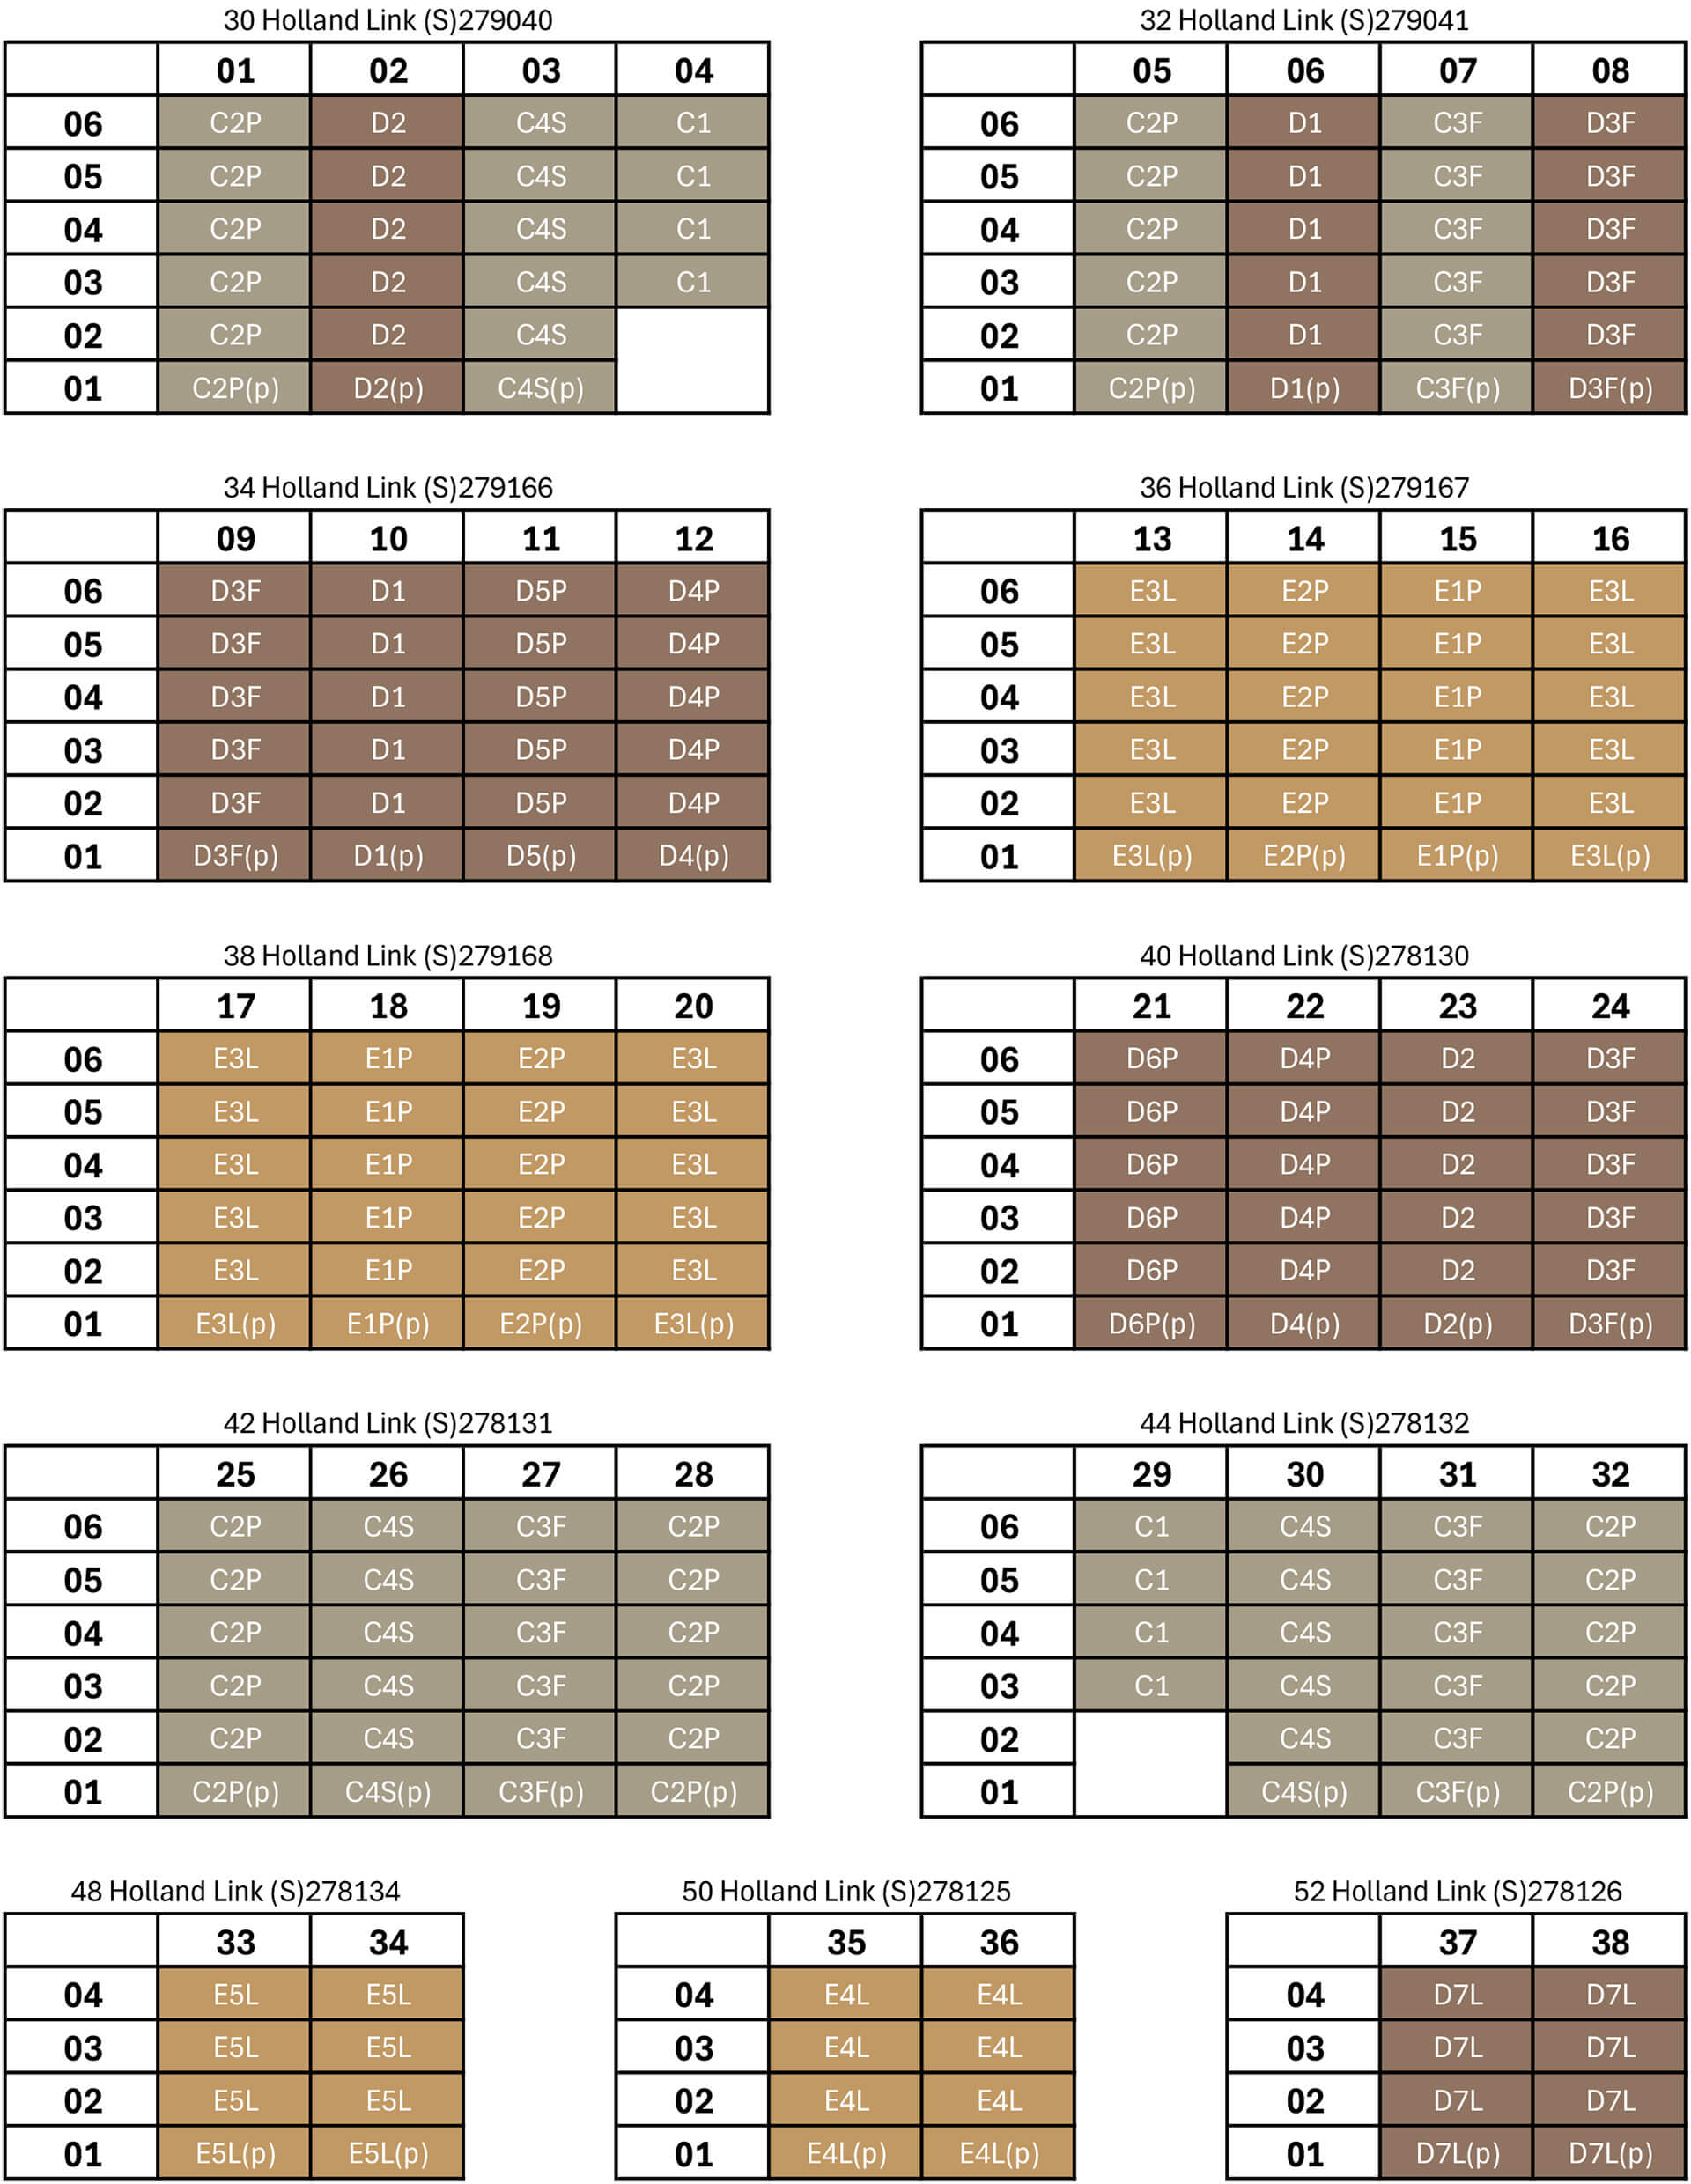
Blocks 30 and 32 mix three and four bedrooms: C2P, D2, C4S and C1 in stacks 01 to 04 of Block 30, then C2P, D1, C3F and D3F in stacks 05 to 08 of Block 32.
Blocks 34 and 40 hold four bedrooms: D3F, D1, D5P and D4P in stacks 09 to 12 of Block 34, and D6P, D4P, D2 and D3F in stacks 21 to 24 of Block 40.
Blocks 36 and 38 hold five bedrooms, each block with an E2P and an E1P stack between two E3L stacks: E3L, E2P, E1P and E3L in stacks 13 to 16 of Block 36, and E3L, E1P, E2P and E3L in stacks 17 to 20 of Block 38.
Blocks 42 and 44 hold three bedrooms: C2P, C4S, C3F and C2P in stacks 25 to 28 of Block 42, and C1, C4S, C3F and C2P in stacks 29 to 32 of Block 44.
Blocks 48, 50 and 52 hold the Luxe Collection’s four-storey stacks: D7L in stacks 33 and 34 of Block 48, E4L in stacks 35 and 36 of Block 50, and E5L in stacks 37 and 38 of Block 52.
The two C1 stacks, 04 in Block 30 and 29 in Block 44, begin at the 3rd storey and hold four units each. At the 1st storey of every other stack the unit is the (p) version of its type, with a private enclosed space (PES) in place of the balcony at the same strata area, 36 units in all.
Contact Us