Amberwood at Holland Condo Floor Plan

Every layout in the development is in the downloadable Amberwood at Holland Condo Floor Plan eBrochure (11MB PDF File).
Amberwood at Holland has 212 units in 16 unit types, grouped into 10 price bands, spanning 3 to 5 bedrooms, from 81 sqm (872 sqft) for the 3 Bedroom (C1) to 146 sqm (1,572 sqft) for the 5 Bedroom Luxe (E5L). Every unit type except C1 also comes as a (p) version at the 1st storey of its stack, with a private enclosed space (PES) in place of the balcony at the same strata area.
Amberwood at Holland is on the harmonised strata area basis. The stated areas include the balcony, or the PES at the 1st storey, and exclude the air-conditioner ledges and reinforced concrete ledges, which are not strata area. That matters for any per square foot comparison, because the quoted size excludes the ledges, so a price per square foot here reads higher than one for the same home in a pre-harmonised development whose stated areas include its ledges. The Holland Link site was launched for sale on 3 December 2024.
The Amberwood at Holland Buyer’s Guide describes the southern, northern and western aspects from 6th-storey height, and the sales team works through what a particular stack faces using the stacking chart and the site plan. The Amberwood at Holland Price page carries the price table, and the Amberwood at Holland Contact page reaches the sales team for help matching a layout to a household. The built show units can be walked through on the Amberwood at Holland Virtual Tour page.
Amberwood at Holland Condo Siteplan
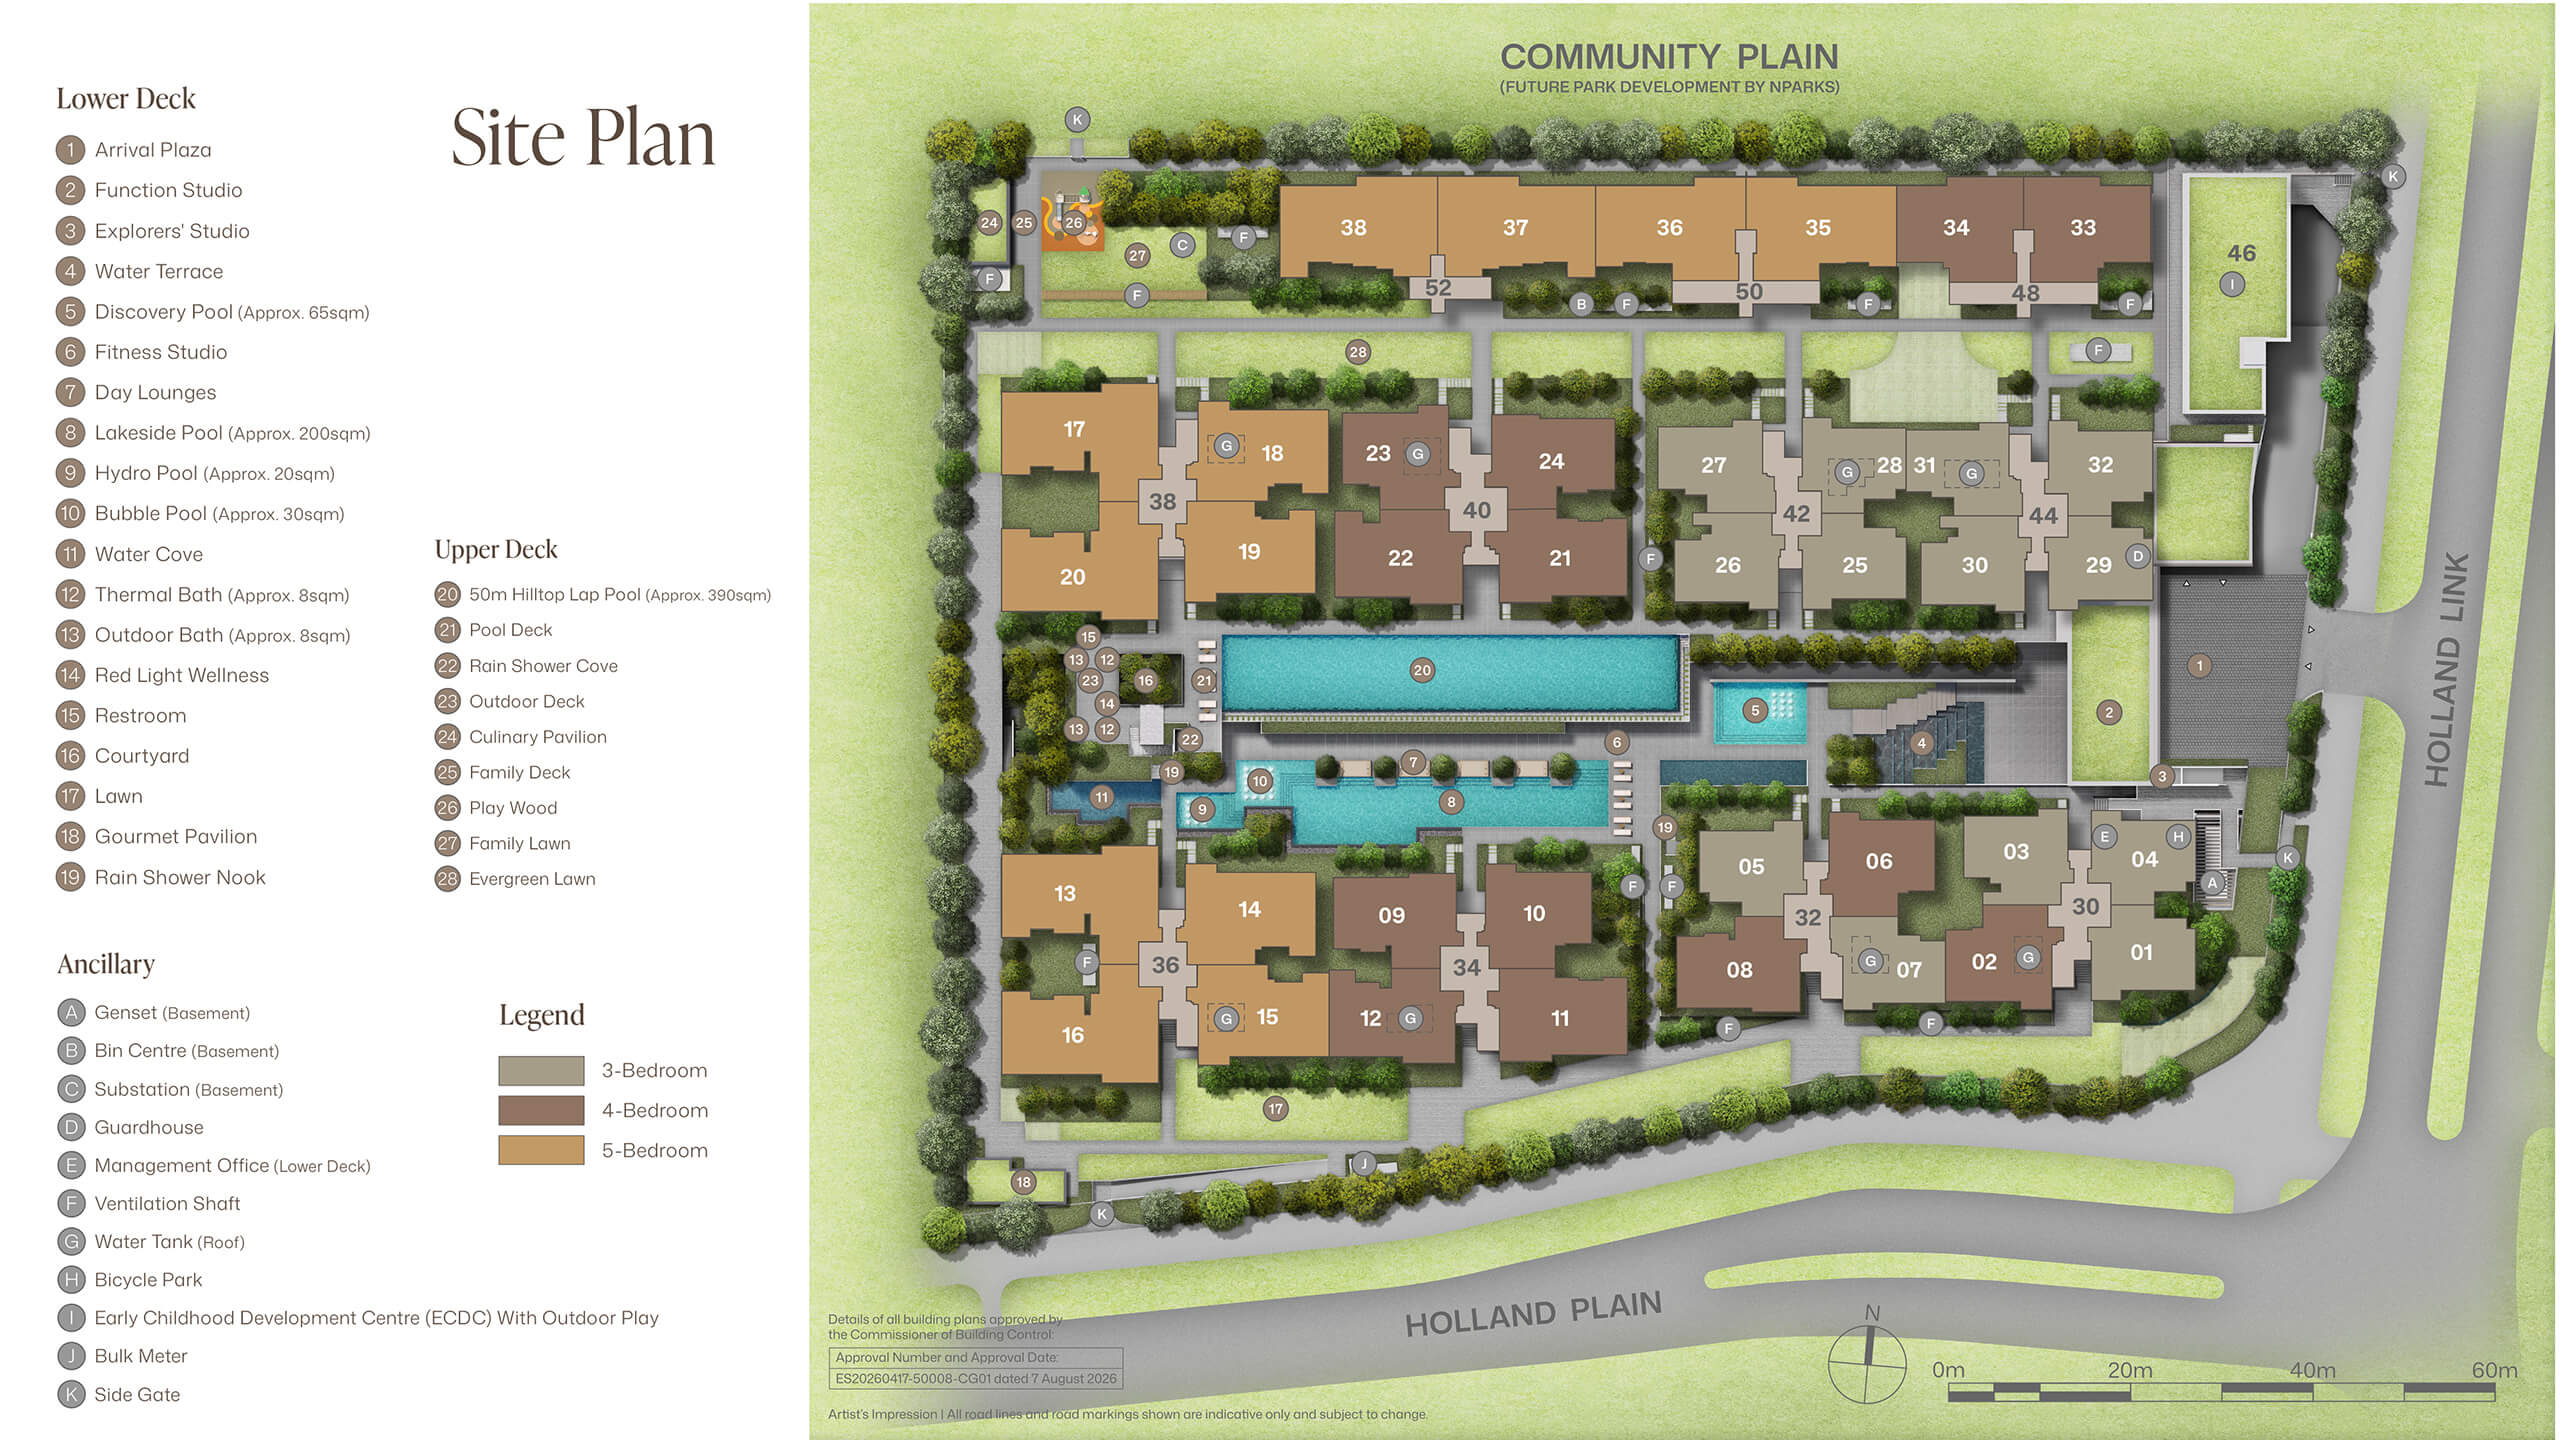
Click Here for Enlarged Amberwood at Holland Site Plan
Eight six-storey blocks at 30 to 44 Holland Link hold stacks 01 to 32, four to a block, and three four-storey blocks at 48, 50 and 52 Holland Link hold stacks 33 to 38, two to a block. Opposite blocks stand approx. 18 m to 30 m apart, depending on the blocks, and the 28 recreation facilities sit on a Lower Deck and an Upper Deck. Vehicles enter from Holland Link through an entrance approx. 9 m wide into a full basement car park of 212 residential lots plus 5 accessible lots, with a drop-off at each basement residential lobby. Some units are mirror images of the plans drawn, so a layout’s orientation and facing depend on its stack.
Amberwood at Holland Unit Types
The 16 unit types fall into 10 price bands: four 3-bedroom bands with 74 units, four 4-bedroom bands with 74 and two 5-bedroom bands with 64. Bathrooms are counted as full bathrooms, with a WC or powder room stated separately.
| Price band | Unit types | Size | Units | Bathrooms |
|---|---|---|---|---|
| 3 Bedroom | C1 | 81 sqm (872 sqft) | 8 | 2 |
| 3 Bedroom Premium | C2P | 83 sqm (893 sqft) | 30 | 2 and WC |
| 3 Bedroom Flexi | C3F | 89 sqm (958 sqft) | 18 | 2 and WC |
| 3 Bedroom + Study | C4S | 91 sqm (980 sqft) | 18 | 2 and WC |
| 4 Bedroom | D1, D2 | 100 to 101 sqm (1,076 to 1,087 sqft) | 24 | 2 and WC |
| 4 Bedroom Flexi | D3F | 106 sqm (1,141 sqft) | 18 | 2 and WC |
| 4 Bedroom Premium | D4P, D5P, D6P | 114 to 117 sqm (1,227 to 1,259 sqft) | 24 | 3 and WC |
| 4 Bedroom Luxe | D7L | 122 sqm (1,313 sqft) | 8 | 3 and WC |
| 5 Bedroom Premium | E1P, E2P | 123 to 124 sqm (1,324 to 1,335 sqft) | 24 | 3 and WC |
| 5 Bedroom Luxe | E3L, E4L, E5L | 139 to 146 sqm (1,496 to 1,572 sqft) | 40 | 3 and WC, with a powder room in E3L and E5L |
3 Bedroom Floorplan Layout, Type C1
One unit type, 8 units of 81 sqm (872 sqft), in stack 04 of Block 30 and stack 29 of Block 44, from the 3rd to the 6th storey; with its stacks beginning at the 3rd storey, C1 has no (p) version. C1 has three bedrooms, two bathrooms and a yard, and is the one unit type without a separate WC. Its kitchen has a V-ZUG cooker hood, 3-burner gas hob and oven, a Liebherr fridge cum freezer and a V-ZUG washer dryer combo.
-
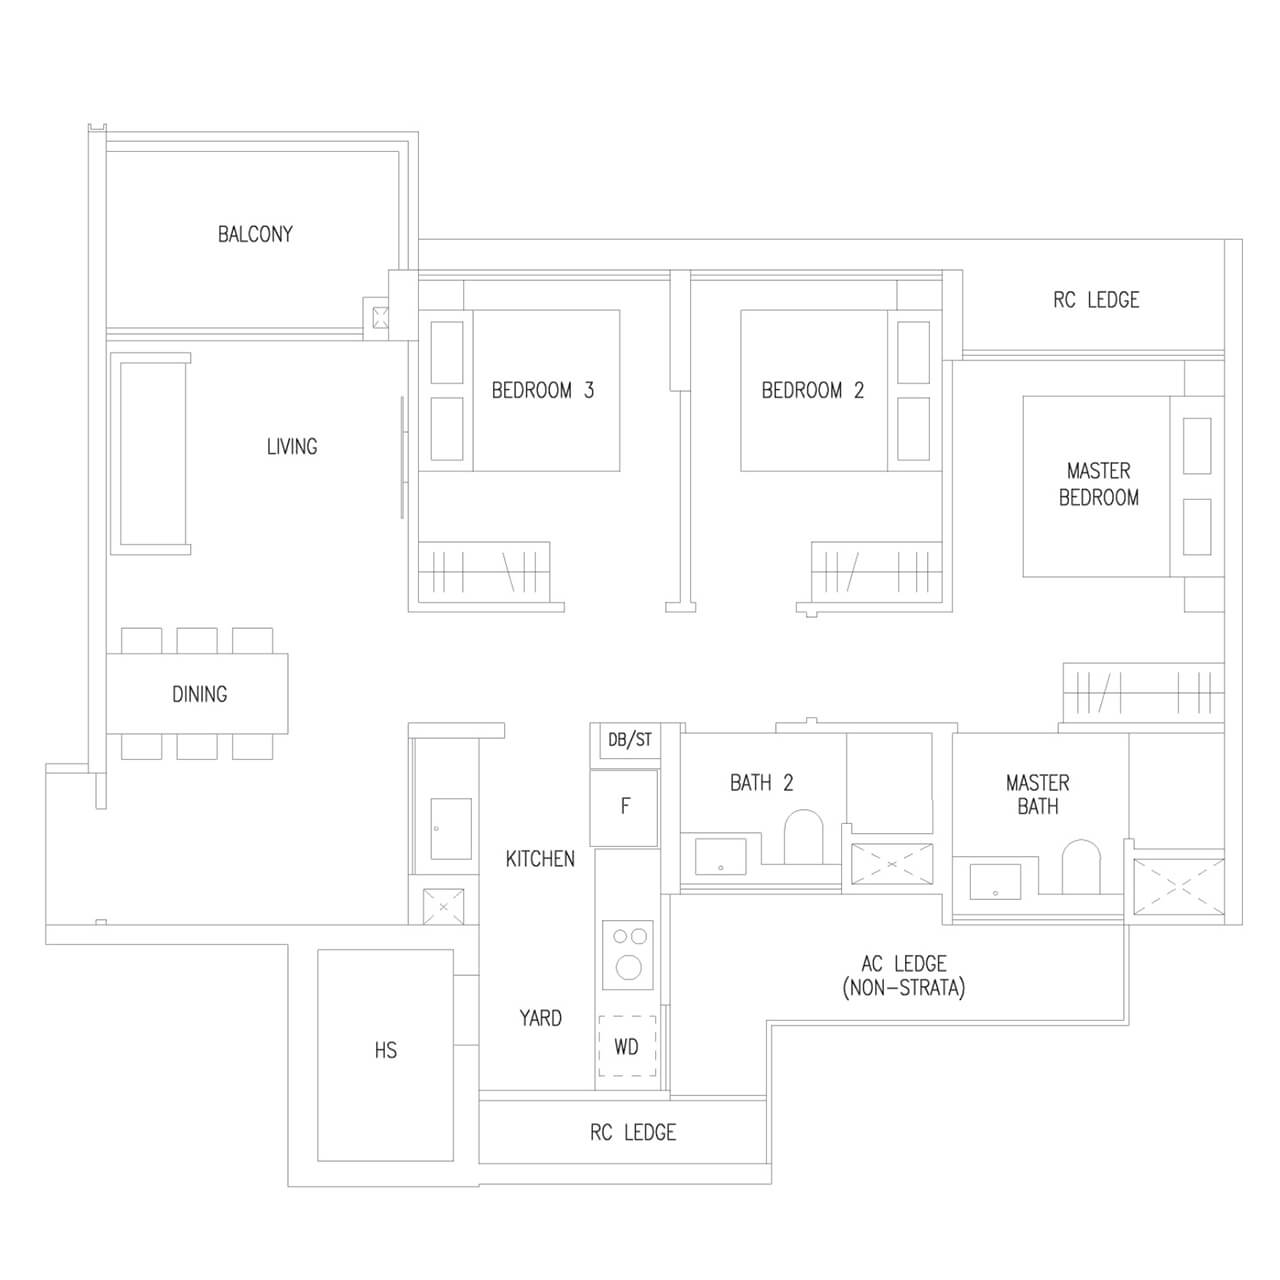
- 3 Bedroom Type C1 872 sqft
3 Bedroom Premium Floorplan Layout, Type C2P
One unit type, 30 units of 83 sqm (893 sqft), in stack 01 of Block 30, stack 05 of Block 32, stacks 25 and 28 of Block 42 and stack 32 of Block 44, from the 1st to the 6th storey, with C2P(p) at the 1st storey. C2P has three bedrooms, two bathrooms, a WC and a yard, and the same kitchen as C1: a V-ZUG cooker hood, 3-burner gas hob and oven, a Liebherr fridge cum freezer and a V-ZUG washer dryer combo.
-
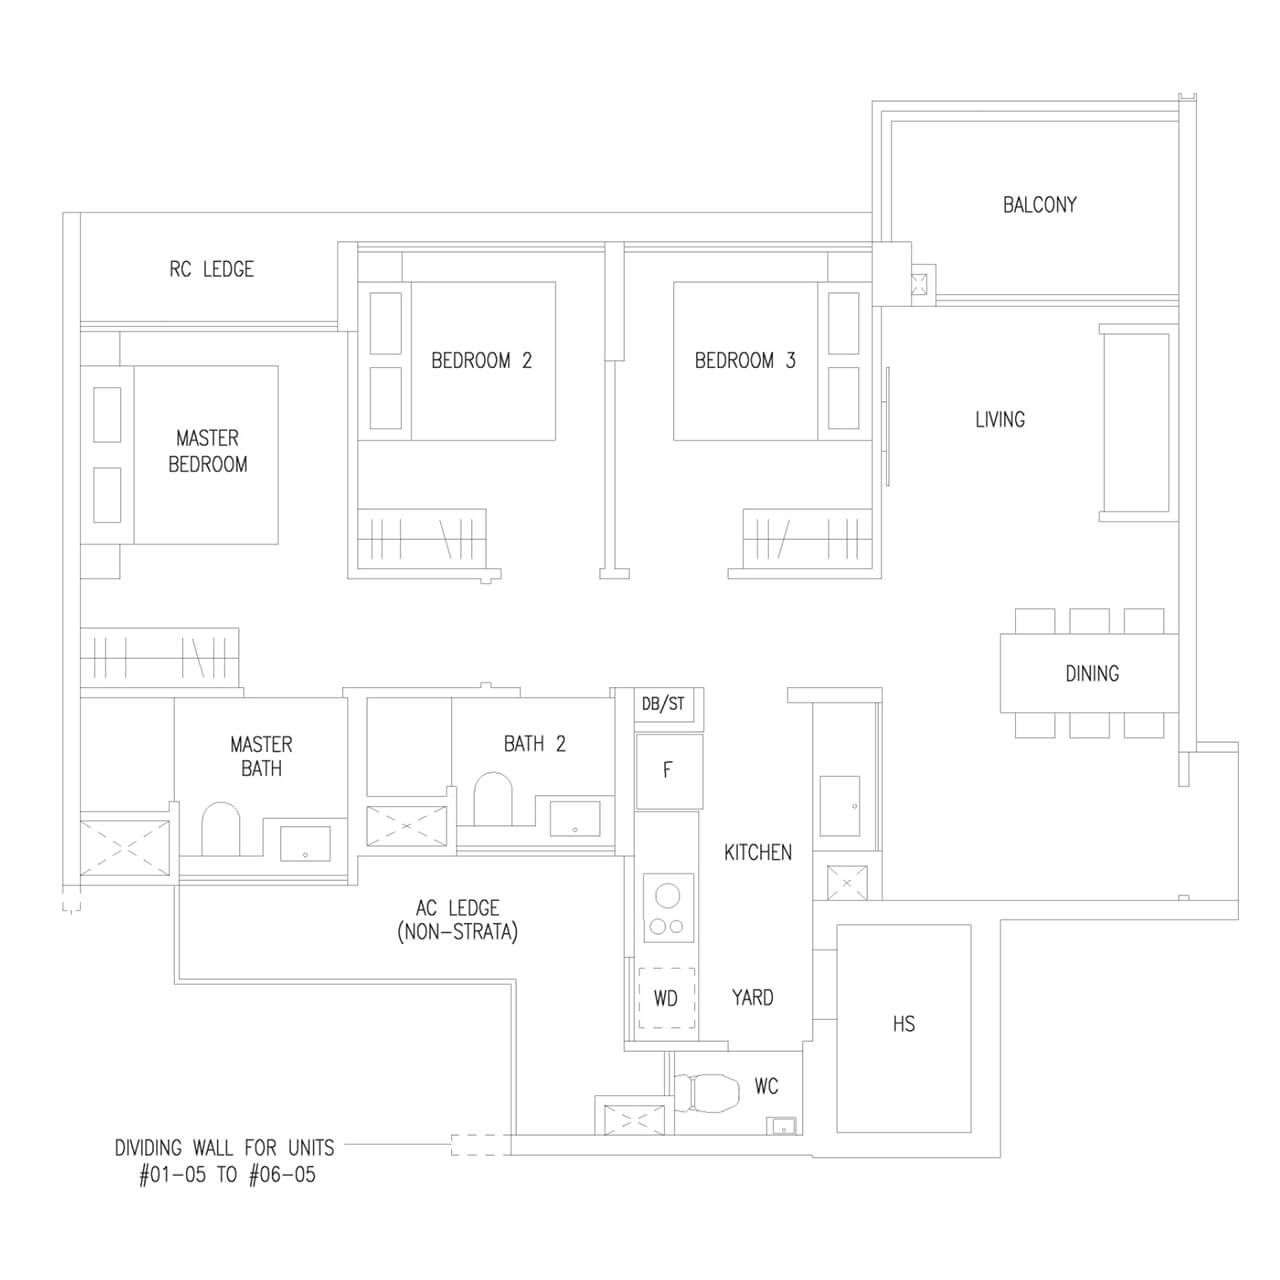
- 3 Bedroom Premium Type C2P 893 sqft
3 Bedroom Flexi Floorplan Layout, Type C3F
One unit type, 18 units of 89 sqm (958 sqft), in stack 07 of Block 32, stack 27 of Block 42 and stack 31 of Block 44, from the 1st to the 6th storey, with C3F(p) at the 1st storey. C3F has three bedrooms and a Flexi room, two bathrooms, a WC and a yard; the Flexi room has its own wall-mounted split air-conditioning unit. The kitchen matches C1 and C2P: a V-ZUG cooker hood, 3-burner gas hob and oven, a Liebherr fridge cum freezer and a V-ZUG washer dryer combo.
-
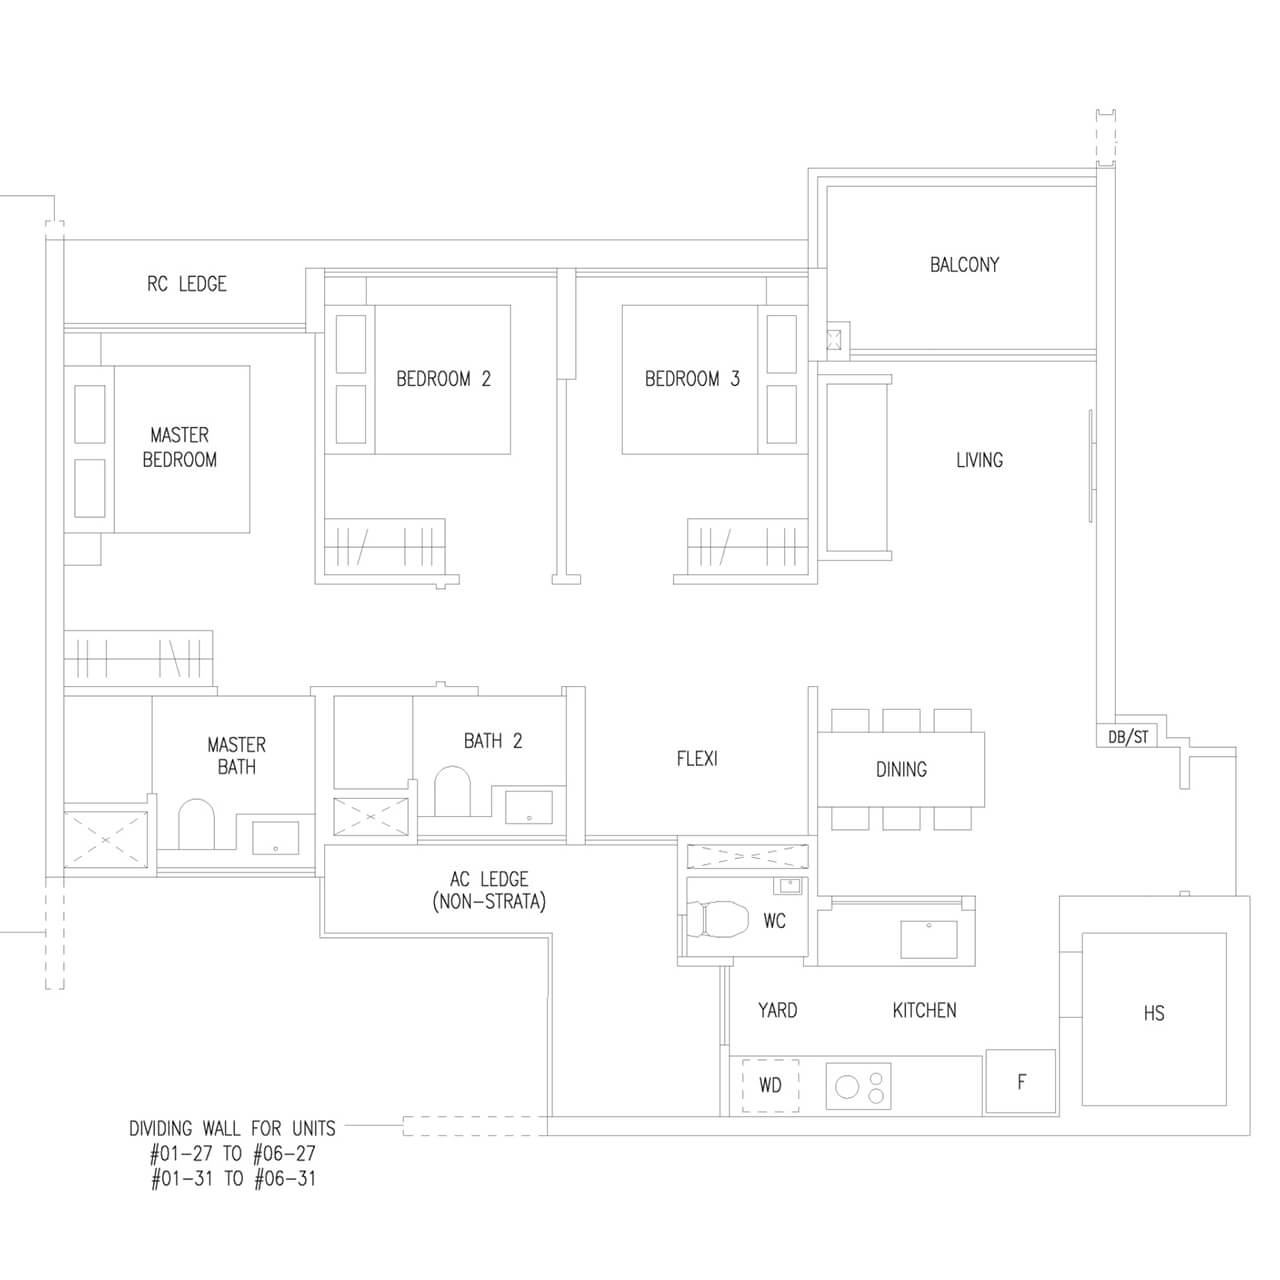
- 3 Bedroom Flexi Type C3F 958 sqft
3 Bedroom + Study Floorplan Layout, Type C4S
One unit type, 18 units of 91 sqm (980 sqft), in stack 03 of Block 30, stack 26 of Block 42 and stack 30 of Block 44, from the 1st to the 6th storey, with C4S(p) at the 1st storey. C4S has three bedrooms and a Study, two bathrooms, a WC and a yard; the Study is walled on three sides and open on the fourth, with no door drawn. The kitchen matches the other 3-bedroom unit types: a V-ZUG cooker hood, 3-burner gas hob and oven, a Liebherr fridge cum freezer and a V-ZUG washer dryer combo.
-
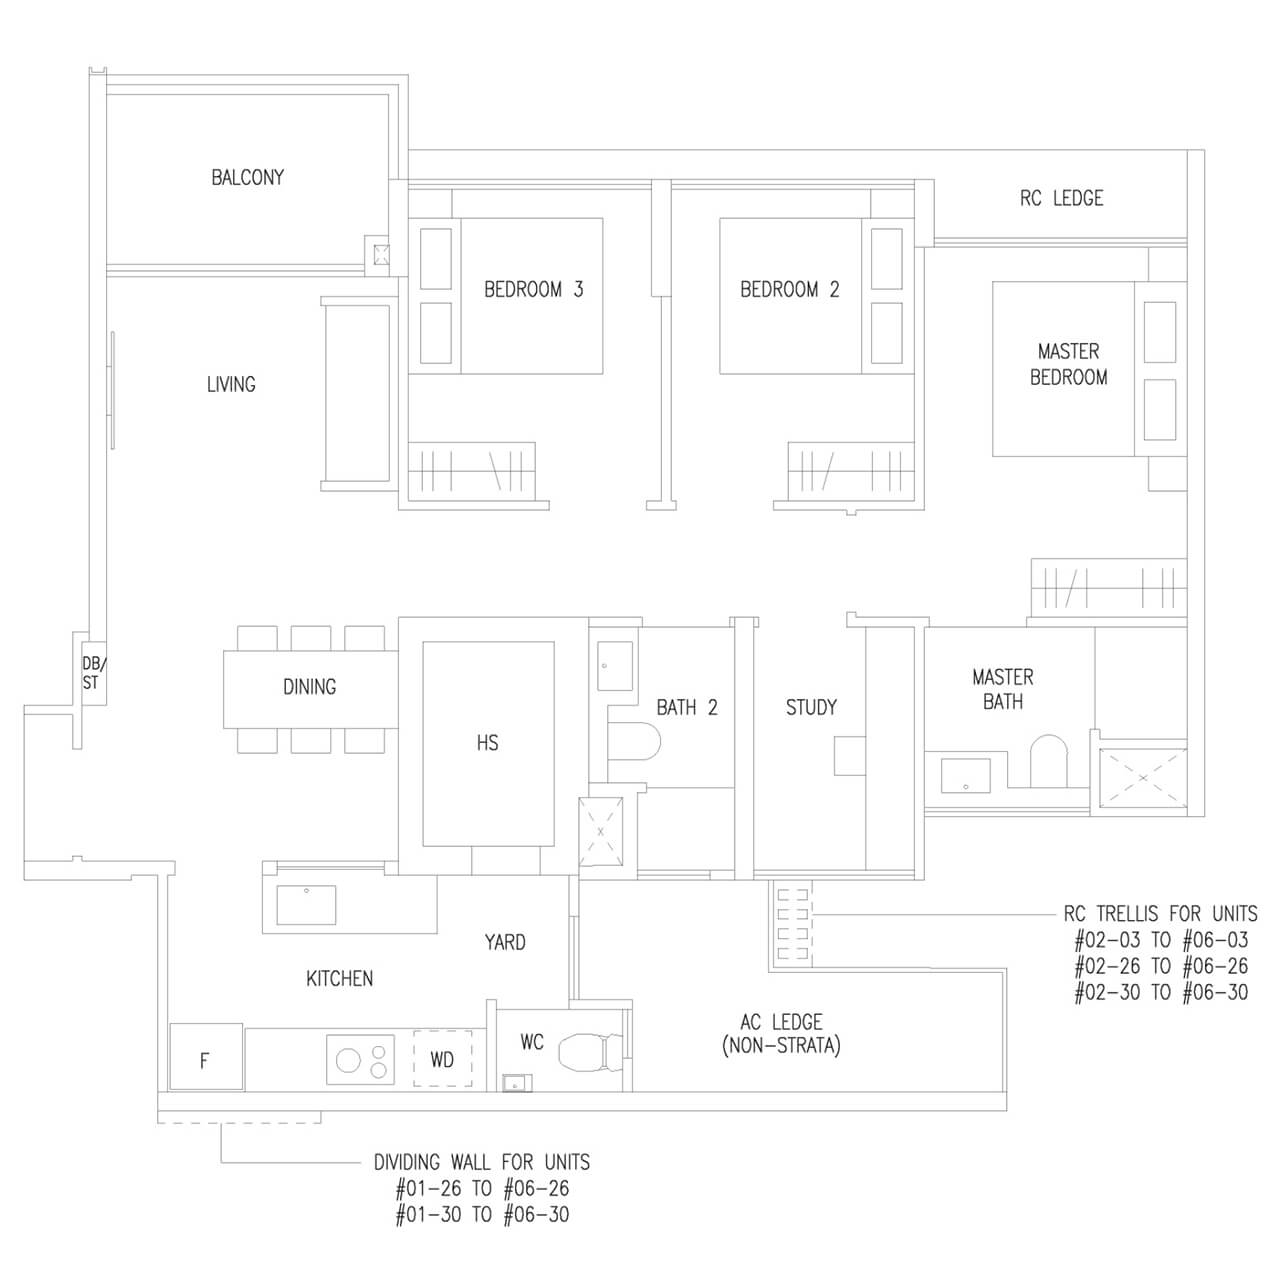
- 3 Bedroom + Study Type C4S 980 sqft
4 Bedroom Floorplan Layout, Types D1 and D2
Two unit types, 24 units of 100 to 101 sqm (1,076 to 1,087 sqft): D1 in stack 06 of Block 32 and stack 10 of Block 34, and D2 in stack 02 of Block 30 and stack 23 of Block 40, each from the 1st to the 6th storey with its (p) version at the 1st storey. Both have four bedrooms, two bathrooms, a WC, a dry kitchen beside the kitchen and a yard; the room list is the same, and D2 is 1 sqm larger. The step to four bedrooms brings no step up in appliances: D1 and D2 keep the 3-bedroom kitchen of a V-ZUG cooker hood, 3-burner gas hob and oven, a Liebherr fridge cum freezer and a V-ZUG washer dryer combo.
-
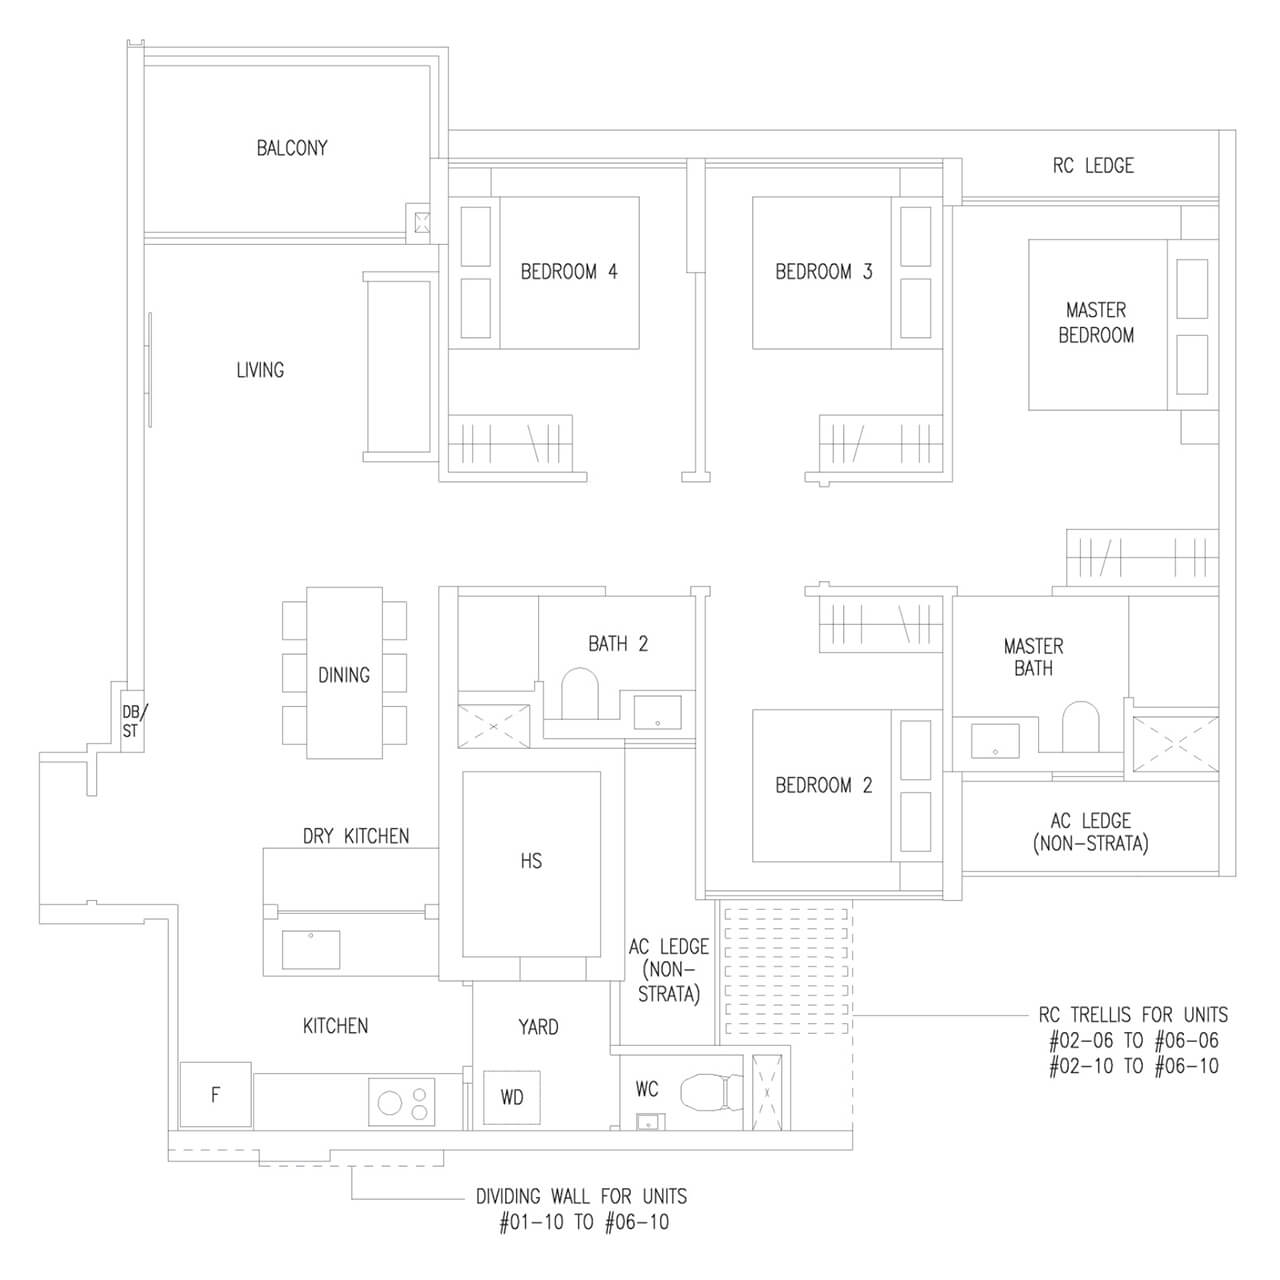
- 4 Bedroom Type D1 1076 sqft
-
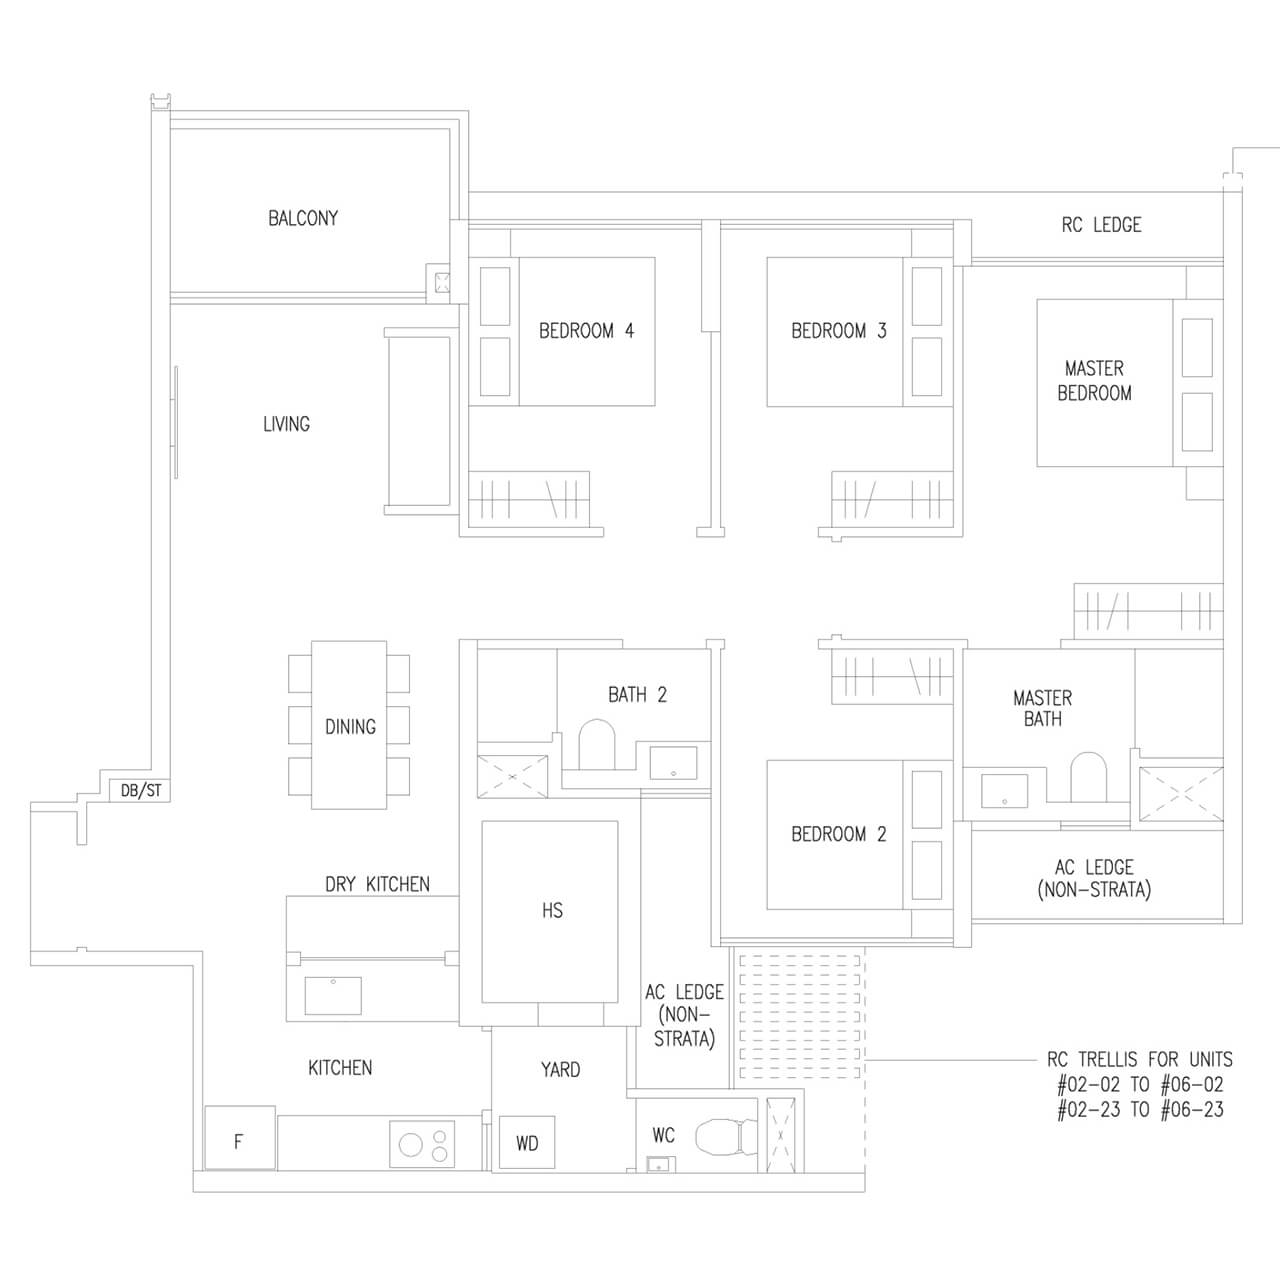
- 4 Bedroom Type D2 1087 sqft
4 Bedroom Flexi Floorplan Layout, Type D3F
One unit type, 18 units of 106 sqm (1,141 sqft), in stack 08 of Block 32, stack 09 of Block 34 and stack 24 of Block 40, from the 1st to the 6th storey, with D3F(p) at the 1st storey. D3F has four bedrooms and a Flexi space, two bathrooms, a WC, a dry kitchen beside the kitchen, a store and a yard; the Flexi boundary is drawn as a dashed line rather than a wall. Its kitchen keeps the V-ZUG cooker hood, 3-burner gas hob and oven and the Liebherr fridge cum freezer, with a separate V-ZUG washer and dryer in place of the combo.
-
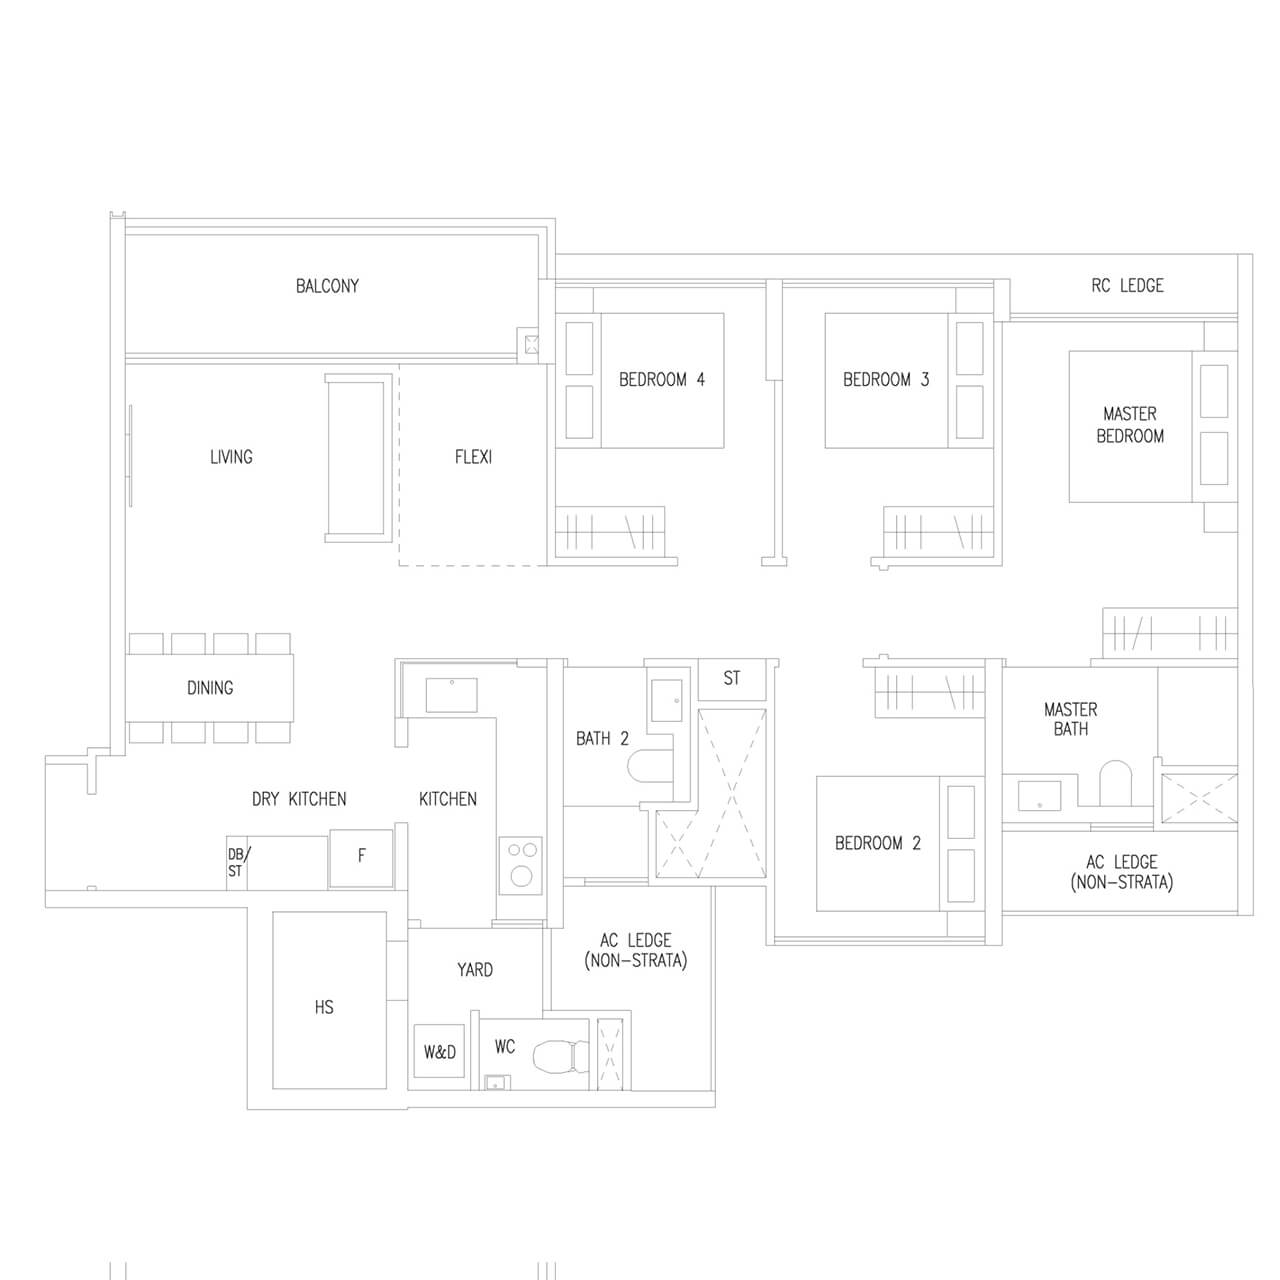
- 4 Bedroom Flexi Type D3F 1141 sqft
4 Bedroom Premium Floorplan Layout, Types D4P to D6P
Three unit types, 24 units of 114 to 117 sqm (1,227 to 1,259 sqft): D4P (114 sqm, 1,227 sqft) in stack 12 of Block 34 and stack 22 of Block 40, D5P (116 sqm, 1,249 sqft) in stack 11 of Block 34, and D6P (117 sqm, 1,259 sqft) in stack 21 of Block 40, each from the 1st to the 6th storey with its (p) version at the 1st storey. All three have four bedrooms including a Junior Master, three bathrooms, a WC, a walk-in wardrobe, a yard and landscape living and dining. They differ in the kitchen: D4P keeps a dry kitchen beside the kitchen, D5P and D6P build the kitchen around an island, and D6P adds a store. Each has a V-ZUG cooker hood, 3-burner gas hob and oven, a separate Liebherr free-standing fridge and free-standing freezer, and a V-ZUG washer and dryer.
-
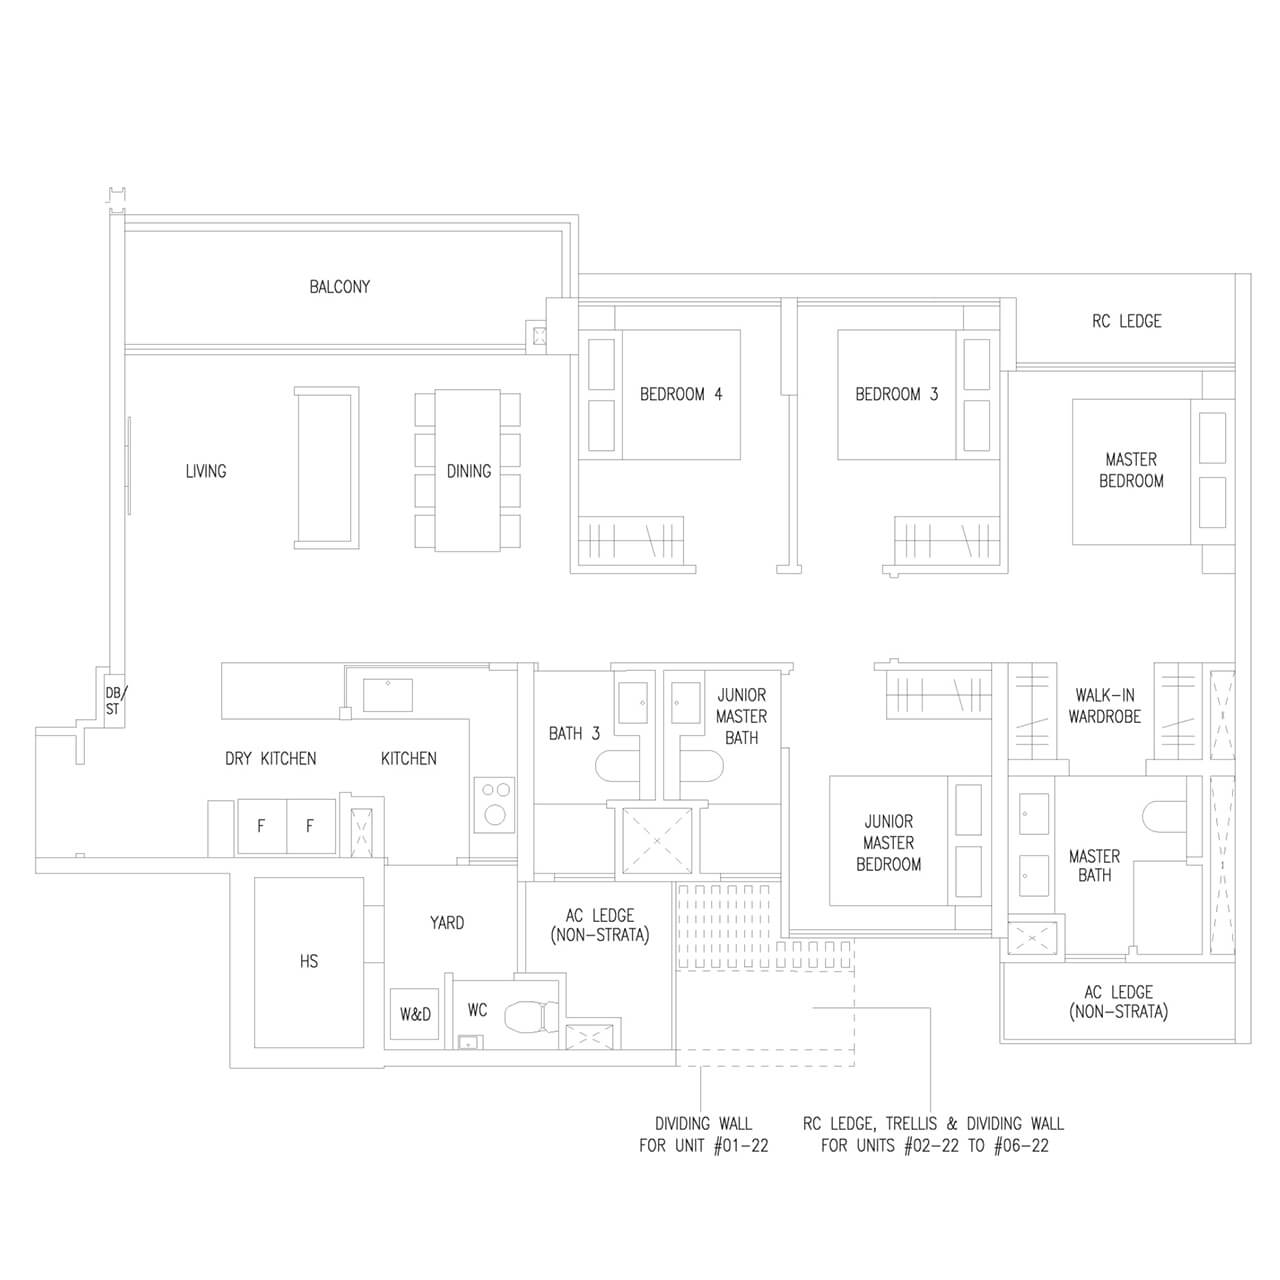
- 4 Bedroom Premium Type D4P 1227 sqft
-
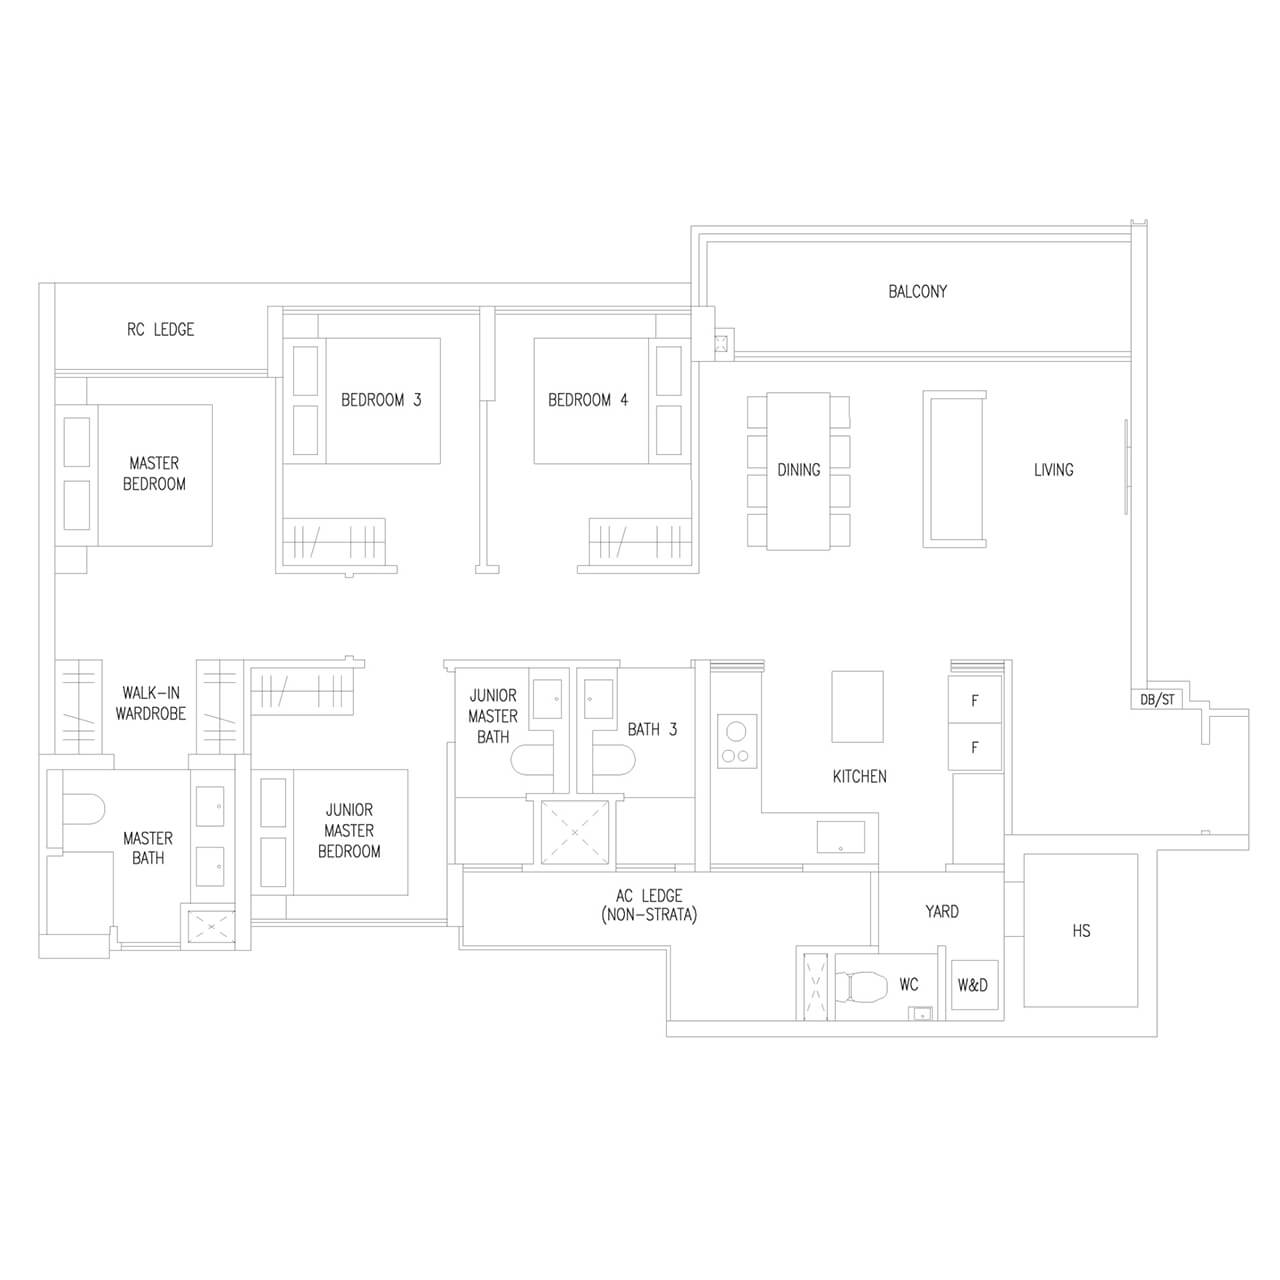
- 4 Bedroom Premium Type D5P 1249 sqft
-
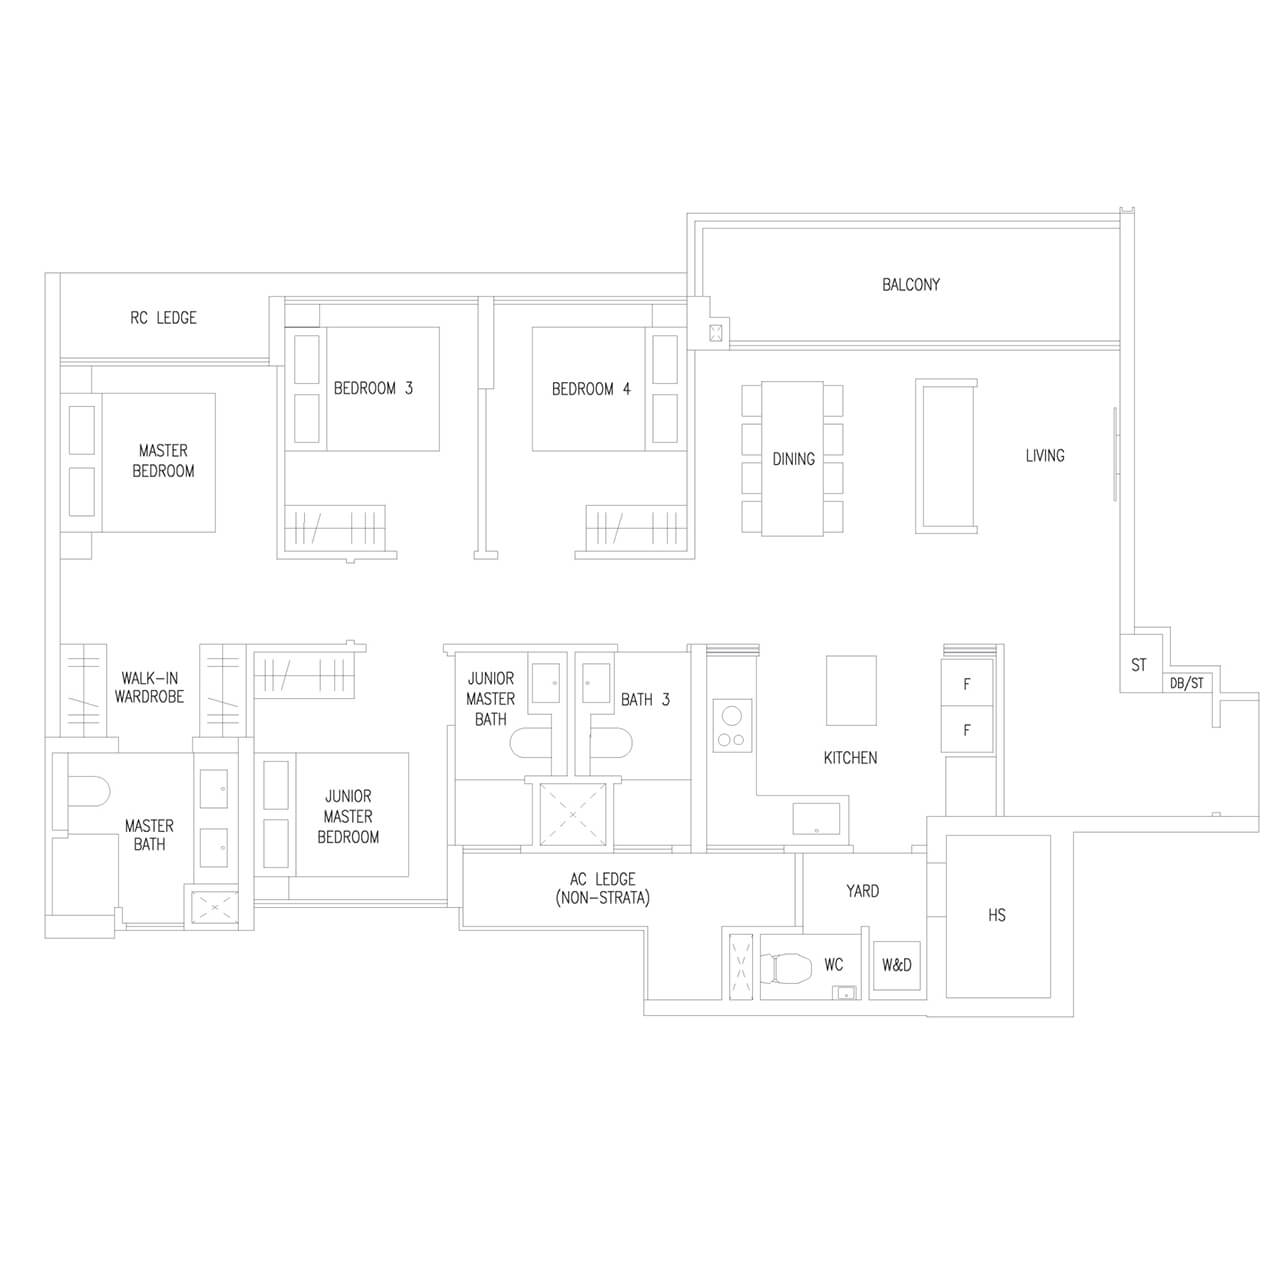
- 4 Bedroom Premium Type D6P 1259 sqft
4 Bedroom Luxe Floorplan Layout, Type D7L
One unit type, 8 units of 122 sqm (1,313 sqft), in stacks 33 and 34 of Block 48, from the 1st to the 4th storey, with D7L(p) at the 1st storey. D7L has four bedrooms including a Junior Master, three bathrooms, a WC, a kitchen with an island, a walk-in wardrobe, a store, a yard with an individual refuse chute, and a private lift lobby; Block 48 has two units per floor, served by one private lift shared by the two units on each floor and one common lift. The Luxe specification brings a 5-burner gas hob, a V-ZUG oven and steamer, a Liebherr free-standing fridge, freezer and undercounter wine chiller, natural marble in the living and dining, and concealed ducted air-conditioning there.
-
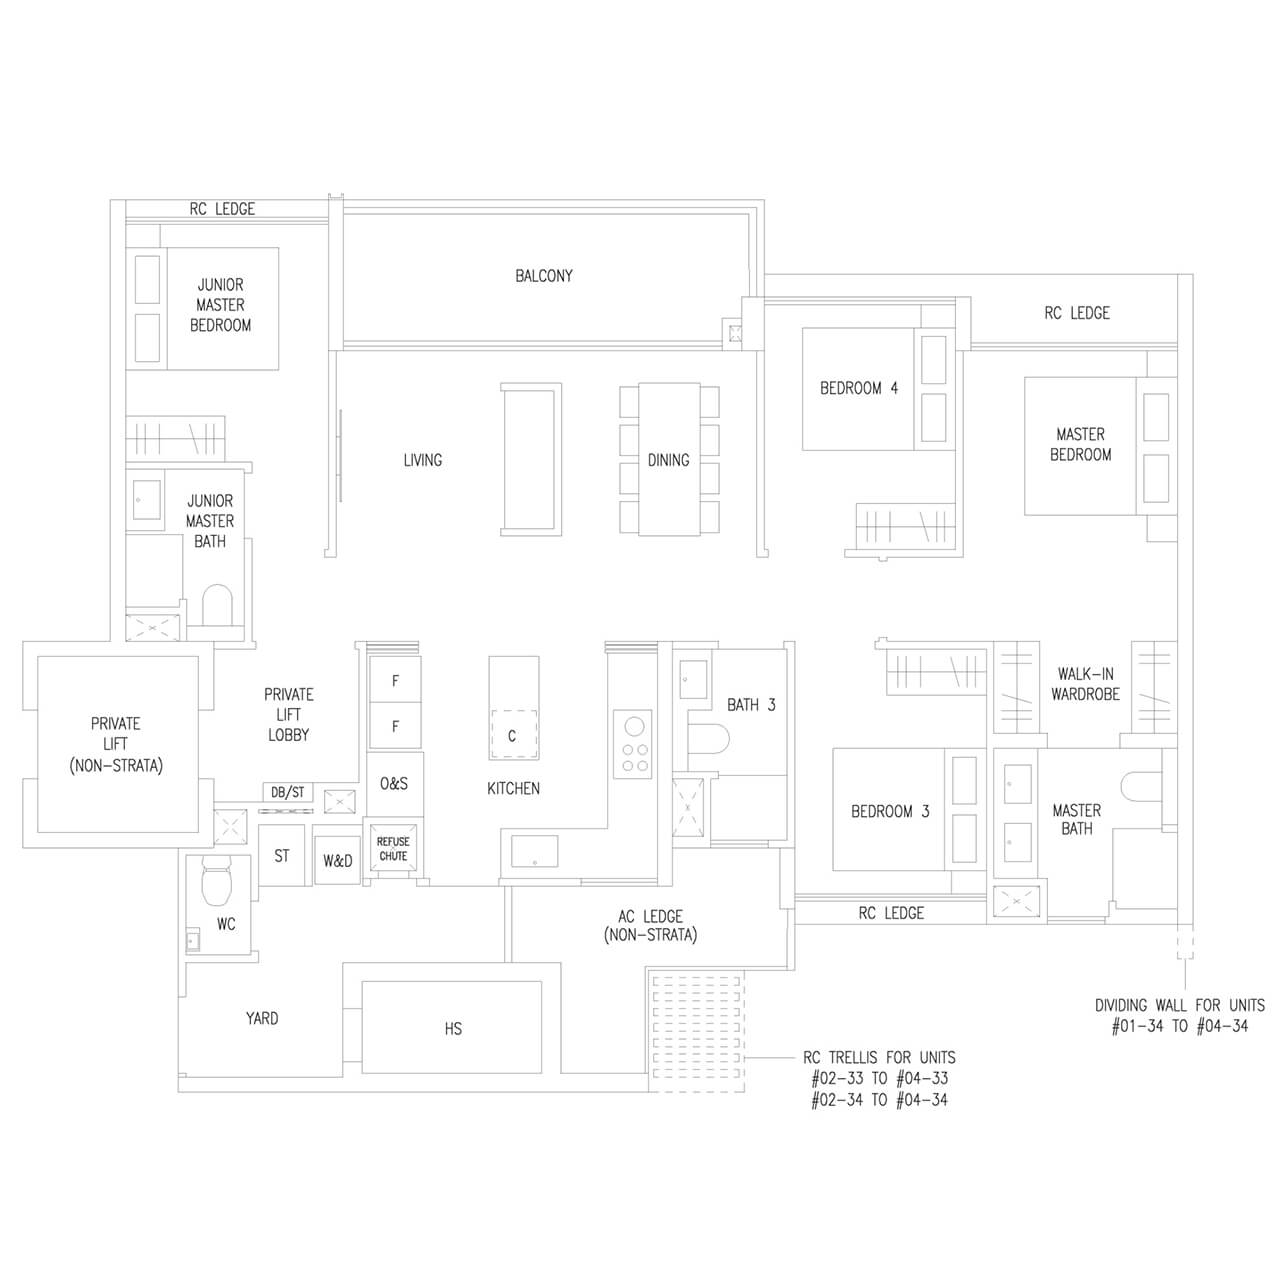
- 4 Bedroom Luxe Type D7L 1313 sqft
5 Bedroom Premium Floorplan Layout, Types E1P and E2P
Two unit types, 24 units of 123 to 124 sqm (1,324 to 1,335 sqft): E1P (124 sqm, 1,335 sqft) in stack 15 of Block 36 and stack 18 of Block 38, and E2P (123 sqm, 1,324 sqft) in stack 14 of Block 36 and stack 19 of Block 38, each from the 1st to the 6th storey with its (p) version at the 1st storey. Both have five bedrooms including a Junior Master, three bathrooms, a WC, a dry kitchen beside the kitchen, a walk-in wardrobe and a yard; the room list is the same, and E2P is 1 sqm smaller. The kitchen carries the 4 Bedroom Premium specification: a V-ZUG cooker hood, 3-burner gas hob and oven, a separate Liebherr free-standing fridge and free-standing freezer, and a V-ZUG washer and dryer.
-
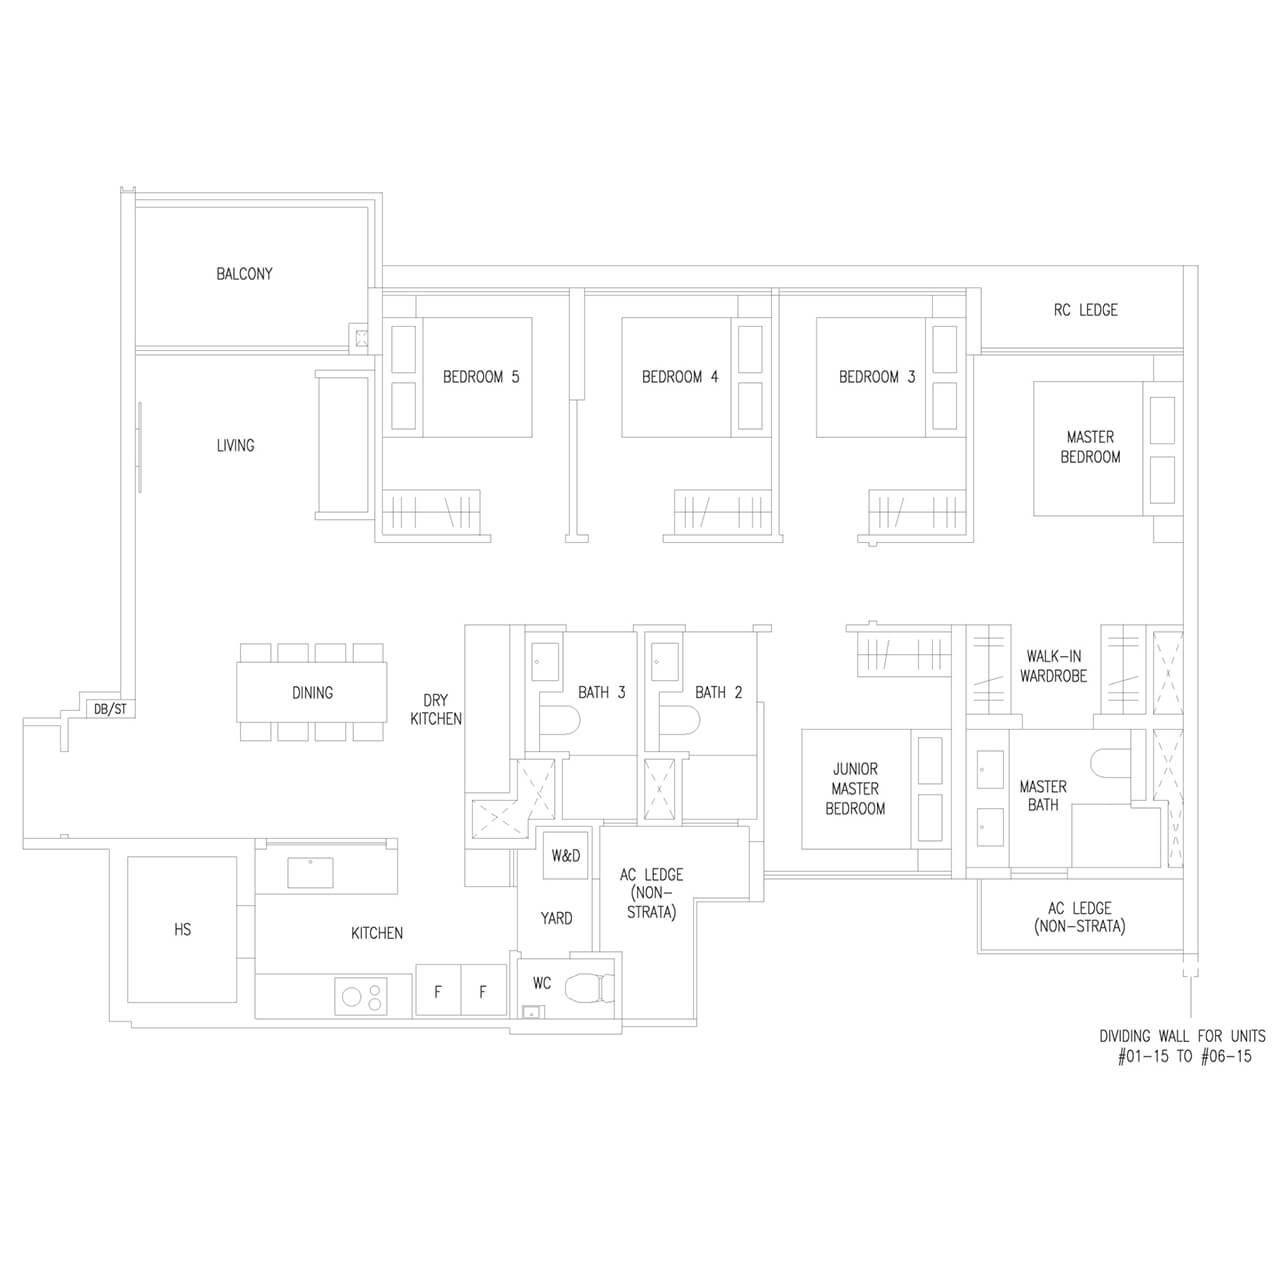
- 5 Bedroom Premium Type E1P 1335 sqft
-
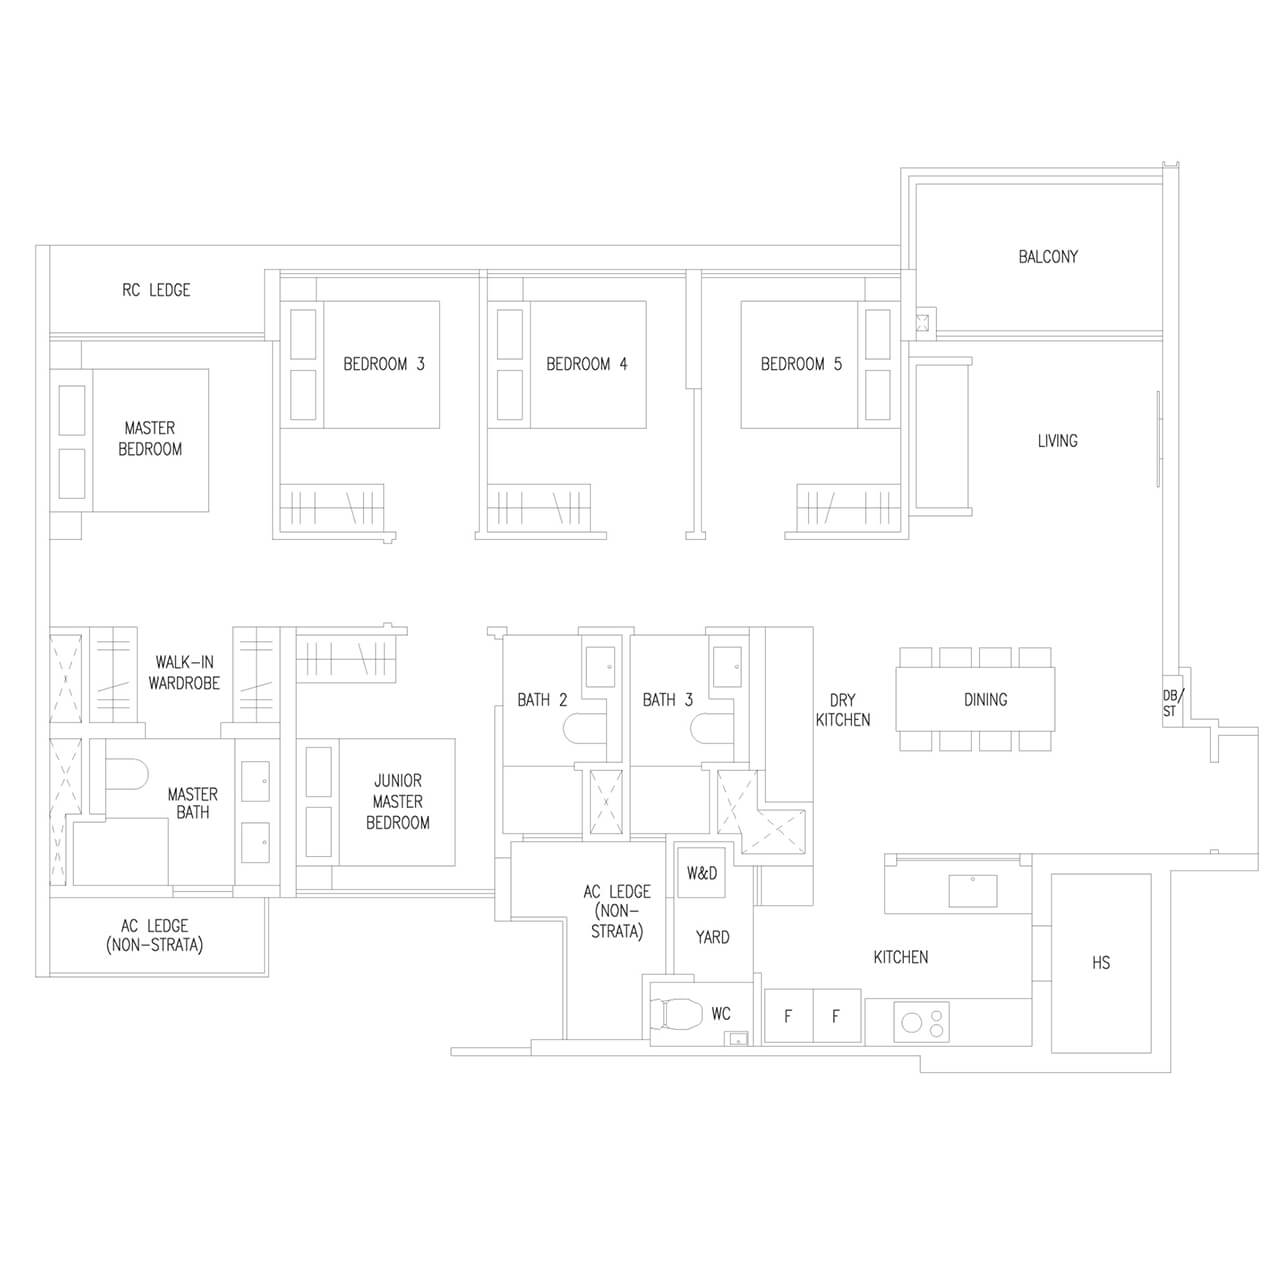
- 5 Bedroom Premium Type E2P 1324 sqft
5 Bedroom Luxe Floorplan Layout, Types E3L to E5L
Three unit types, 40 units of 139 to 146 sqm (1,496 to 1,572 sqft): E3L (145 sqm, 1,561 sqft), 24 units in stacks 13 and 16 of Block 36 and stacks 17 and 20 of Block 38, from the 1st to the 6th storey; E4L (139 sqm, 1,496 sqft), 8 units in stacks 35 and 36 of Block 50; and E5L (146 sqm, 1,572 sqft), 8 units in stacks 37 and 38 of Block 52, both from the 1st to the 4th storey. Each has its (p) version at the 1st storey, and all three have five bedrooms including a Junior Master, three bathrooms, a WC, a kitchen with an island, a walk-in wardrobe, a store, a yard and a private lift opening into a private lift lobby. E3L and E5L add a powder room, which E4L does not have; Bedroom 5 of E3L comes without a wardrobe; E4L and E5L have an individual refuse chute in the yard. Block 52 gives each unit its own private lift, and Block 50 has one private lift shared by the two units on each floor. The kitchen carries the Luxe specification of D7L, with the 5-burner gas hob, the V-ZUG oven and steamer and the Liebherr undercounter wine chiller.
-
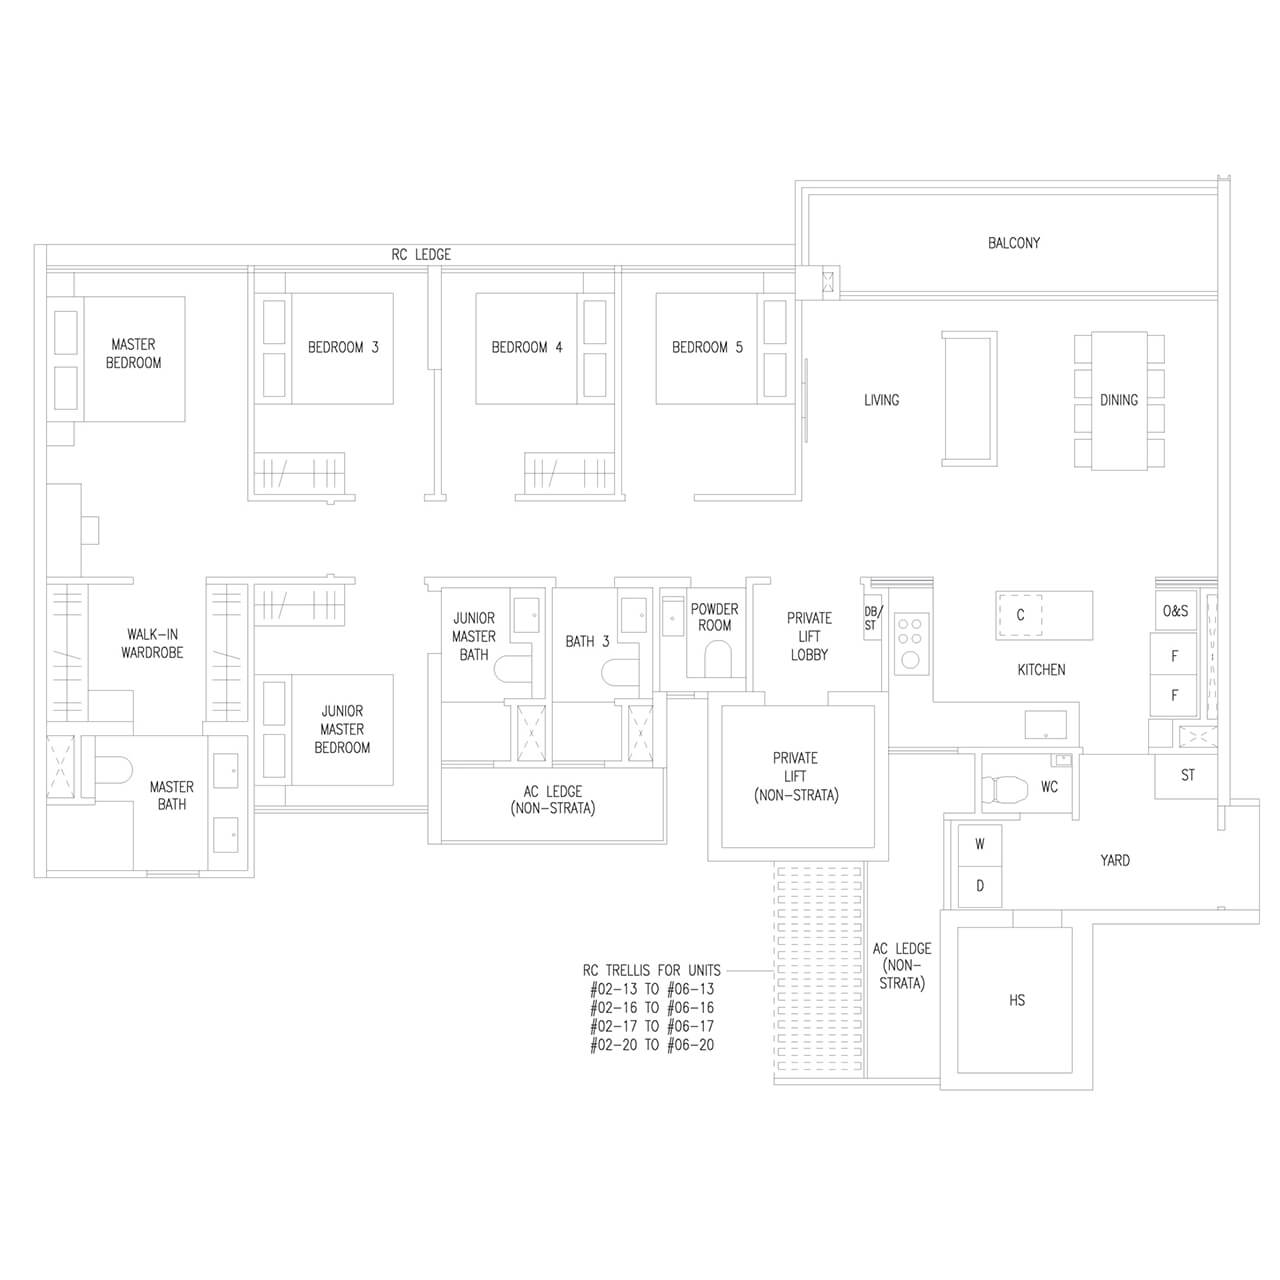
- 5 Bedroom Luxe Type E3L 1561 sqft
-
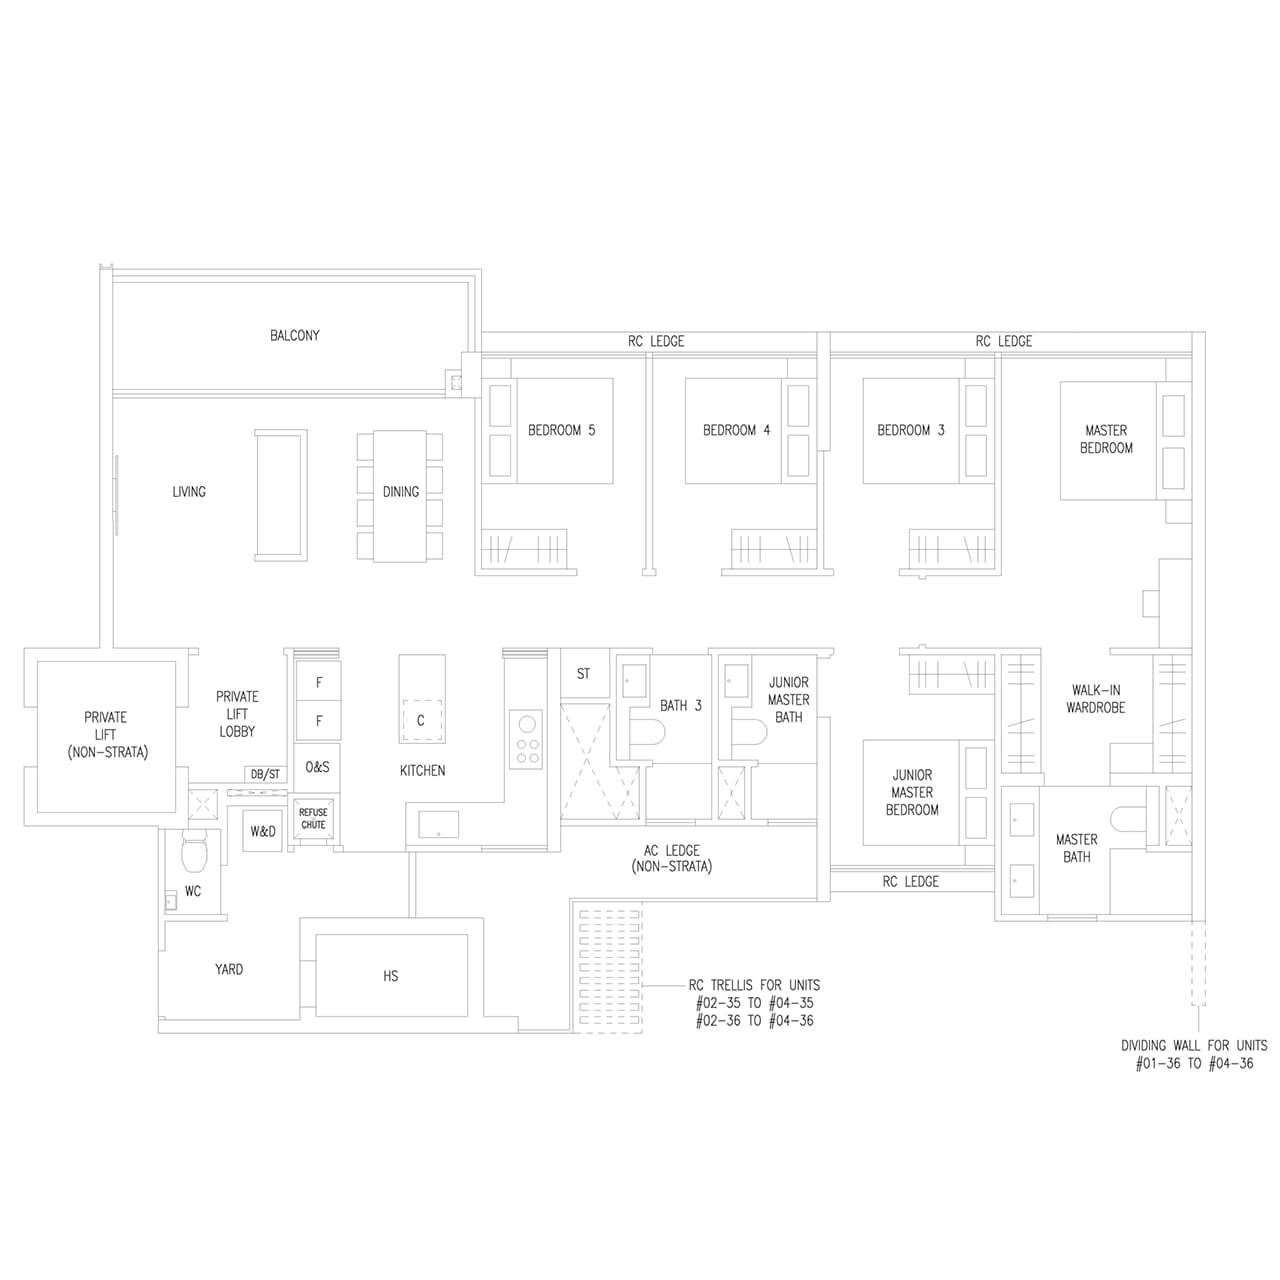
- 5 Bedroom Luxe Type E4L 1496 sqft
-
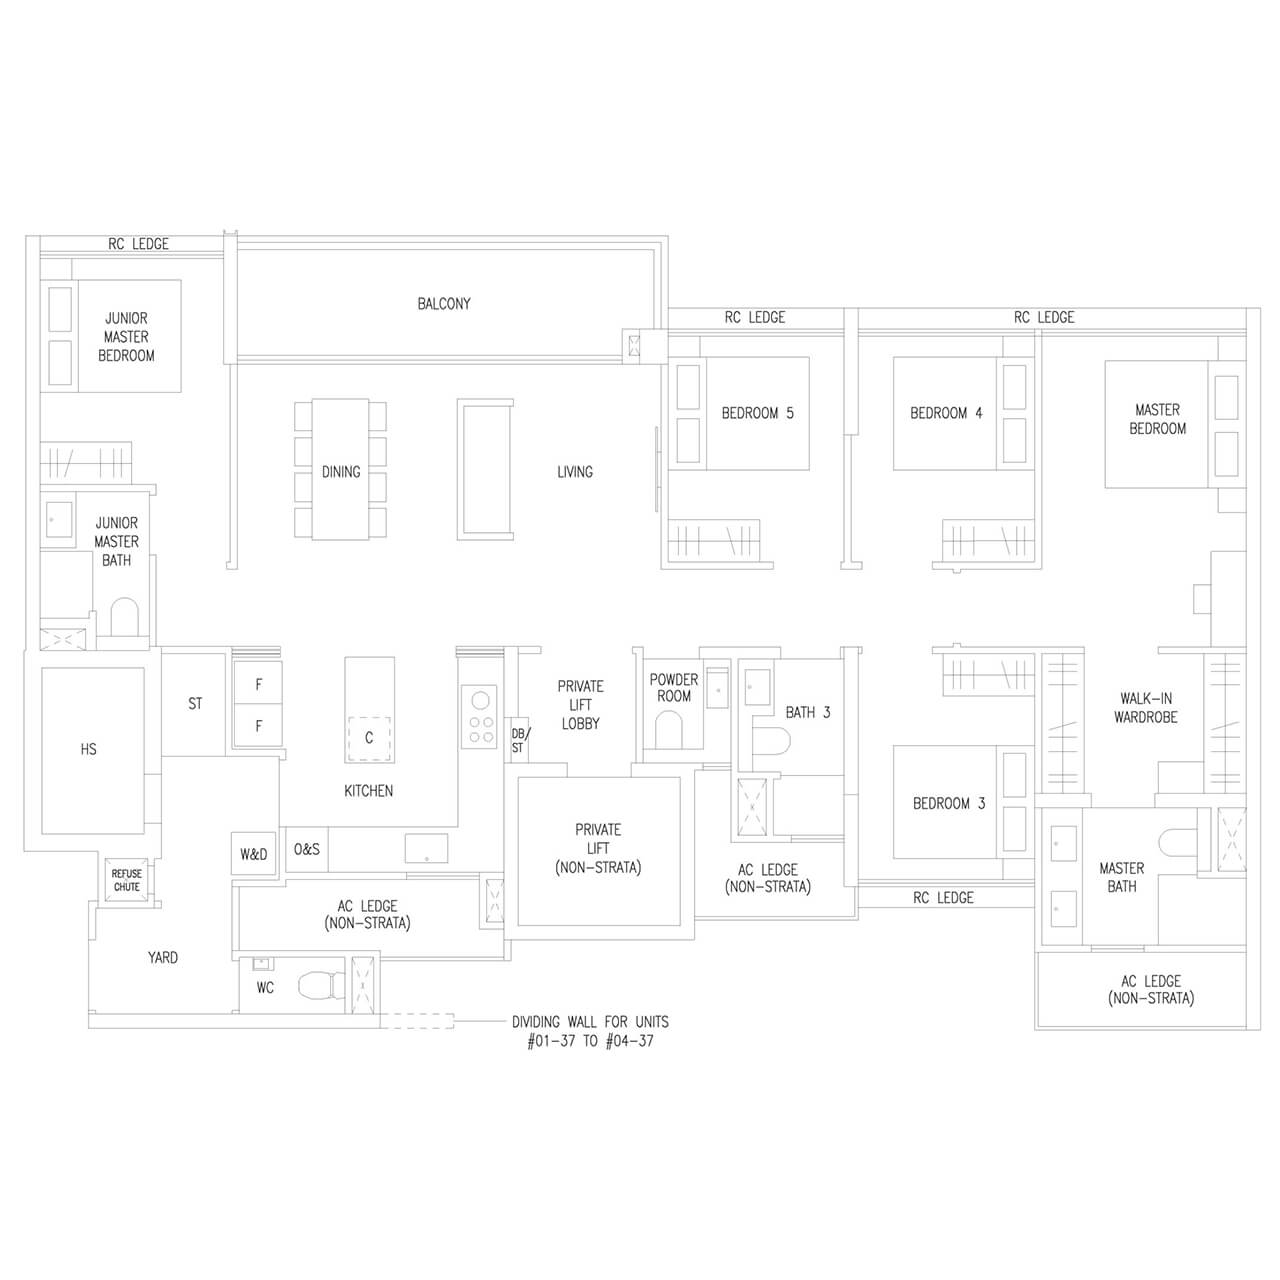
- 5 Bedroom Luxe Type E5L 1572 sqft
How to Read the Amberwood at Holland Floor Plans
Balcony screens: the balcony, or the PES at the 1st storey, may be enclosed only with the approved balcony screen, and a sample screen can be seen in the D4P(p) show unit at the showflat. Ceiling fans, invisible grilles and zip blinds may be installed at the balcony, zip blinds subject to management approval after TOP; no ceiling fan is provided.
Which walls can move: non-structural walls inside the units can be removed, including walls between bedrooms, while structural walls stay. Each unit has a household shelter, which may not be drilled, and the air-conditioner ledges and reinforced concrete ledges drawn on the plans are non-load bearing.
Contact Us