Buyer’s Guide
Balance Unit Chart
Project Details
Price
Floorplan
Location Highlights
Virtual Tour
About Us
Contact Us
Amberwood at Holland | Official Sales by Sim Lian Group Limited
99-Year Leasehold Condo at Holland Link, District 10, 4 Minutes’ Drive to King Albert Park MRT
The 212 units stand in 11 blocks and 38 stacks: eight six-storey blocks with four stacks each at 30 to 44 Holland Link, and three four-storey blocks with two stacks each at 48, 50 and 52 Holland Link. Two stacks begin at the 3rd storey: stack 04 at 30 Holland Link and stack 29 at 44 Holland Link. The site measures 17,069 sqm (183,731 sqft).
Holland Link lies in Holland Plain, a new residential precinct amidst Good Class Bungalow enclaves in District 10, where URA plans green corridors linking homes to King Albert Park MRT and two new parks, the Community Plain and a wetland park. Holland Green Linear Park runs beside the development.
Sim Lian Group was awarded the Holland Link site on 7 August 2025 for $368,368,368, one of five bids at the Government Land Sales tender that closed on 29 July 2025. Across 23,897 sqm of gross floor area, that is $1,432 psf ppr, on a site with a plot ratio of 1.4. URA capped the site at 233 homes, which would average approx. 100 sqm each. Amberwood at Holland builds 21 fewer: 212 homes averaging approx. 110 sqm, with 866.7 sqft of site area for each home and more of the grounds left to landscaping.
The homes come in 16 unit types, grouped into 10 price bands, spanning 3 to 5 bedrooms, split between a Signature Collection of 164 units and a Luxe Collection of 48. The ten bands and their sizes are on the Amberwood at Holland Price page, and the Amberwood at Holland Balance Unit Chart sets out every unit by block and stack.
 Lakeside Pool
 Function Studio
Amberwood at Holland: Nordic Living by M.A.N Architects
Amberwood at Holland is designed by M.A.N Architects LLP, with landscape by Ecoplan Asia Pte Ltd, around a concept the architects call The Ultimate Nordic Living: quiet luxury, rooted in nature. Daylight leads the plan, so the primary living spaces are placed to catch the arc of the sun, and a floor-to-floor height of 3.5 m gives a clear ceiling of 3.18 m in the living, dining and bedrooms, lower where false ceilings apply, drawing light deeper into each home.
The blocks follow the natural slope of the site, staggered and generously spaced for privacy. At 48, 50 and 52 Holland Link, three four-storey blocks in a row-house architectural language hold two homes per floor with private lift access: one private lift shared by the two homes on each floor at 48 and 50, and one for each home at 52. These three blocks carry the D7L, E4L and E5L layouts of the Luxe Collection.
A 2-Storey Early Childhood Development Centre
A dedicated 2-storey Early Childhood Development Centre (ECDC) with outdoor play is integrated into the masterplan, bringing early education into the community. It has its own pedestrian side gate, a separate drop-off and three basement car park lots, one of them accessible, and it is common property, run by an operator appointed by the developer or the MCST.
28 Recreation Facilities on Two Decks
Amberwood at Holland has 28 recreation facilities, 19 on the Lower Deck and 9 on the Upper Deck, mapped deck by deck on the Amberwood at Holland Project Info page. The Upper Deck holds the 50m Hilltop Lap Pool, approx. 390 sqm and 1.2 m deep, with a Pool Deck, an Outdoor Deck, the Culinary Pavilion, a Family Deck, the Play Wood, the Family Lawn and the Evergreen Lawn. On the Lower Deck, the Lakeside Pool of approx. 200 sqm and 0.9 m deep is joined by the Discovery Pool, the Hydro Pool and the Bubble Pool.
The Lower Deck also carries the wellness and social spaces: the Amberwood Bath House, with male and female Thermal Bath and Outdoor Bath of approx. 8 sqm each and a Red Light Wellness room for one or two people by booking, then a Fitness Studio of approx. 58 sqm, and a Function Studio of approx. 68 sqm for approx. 20 to 25 guests, fitted with a sink, a 2-burner induction hob, a refrigerator and a microwave. Two gas BBQ pits stand at the Gourmet Pavilion and the Culinary Pavilion.
Kitchen Appliances by V-ZUG and Liebherr
Kitchen appliances at Amberwood at Holland come from V-ZUG and Liebherr, and every unit has a gas hob, 3-burner in the Signature Collection and 5-burner in the Luxe Collection. Kitchen mixers and bathroom fittings are by Villeroy & Boch, and air-conditioning is by Mitsubishi Electric. The Amberwood at Holland Buyer’s Guide sets out the appliances unit type by unit type.
Living and dining floors are large format porcelain tiles of 600 mm by 1200 mm in the Signature Collection and natural marble of 600 mm by 600 mm in the Luxe Collection, with engineered timber in the bedrooms. Smart home provisions include a digital lockset, smart air-conditioner control, a smart intercom and fibre-ready wiring, and a smart community app handles facility booking, with parcel collection and e-invitations for pre-registered visitors.
 Thermal Bath and Outdoor Bath
 Water Terrace
Amberwood at Holland Project Details
| Project Name: | Amberwood at Holland |
|---|---|
| District: | 10 |
| Developer: | Sim Lian JV (Holland) Pte. Ltd. |
| Address: | 30 Holland Link (S)279040, 32 Holland Link (S)279041, 34 Holland Link (S)279166, 36 Holland Link (S)279167, 38 Holland Link (S)279168, 40 Holland Link (S)278130, 42 Holland Link (S)278131, 44 Holland Link (S)278132, 48 Holland Link (S)278134, 50 Holland Link (S)278125, 52 Holland Link (S)278126 |
| Tenure: | 99 years leasehold wef. 04 Nov 2025 |
| Site Area: | 17,069 sqm / 183,730.72 sqft |
| Building Blocks Site Coverage: | Approx. 37% |
| Type of Development: | Private Condominium |
| No. Of Units: | 212 residential units |
| No. of Blocks/Storeys: | 11 Blocks of 6/4-Storey Residential Flat Development with Child Care Centre, Basement Carpark, and Communal Facilities |
| No. Of Carparks: | 217 Residential Basement Carpark Lots (incl. 5 Accessible Lots) / 3 Childcare Centre Basement Carpark Lots (incl. 1 Accessible Lot) |
| Plot Ratio: | 1.4 |
| Architect: | M.A.N Architects LLP |
| Landscape Consultant: | Ecoplan Asia Pte. Ltd. |
| Main Contractor: | Sim Lian Construction Co. (Pte) Ltd. |
| C&S: | BCK & Partners Pte. Ltd. |
| M&E: | United Project Consultants Pte. Ltd. |
| Project Interior Designer: | 932 Design Group Pte. Ltd. |
| Conveyance Solicitor: | Dentons Rodyk & Davidson LLP |
| Developer Licence: | C1553 |
| Project Account No.: | Oversea-Chinese Banking Corporation Limited for Project A/C No. 701151573001 of Sim Lian JV (Holland) Pte. Ltd. |
| Expected Date of TOP: | 30-Jun-30 |
| Expected Date of Legal Completion: | 30-Jun-33 |
Amberwood at Holland Location Map
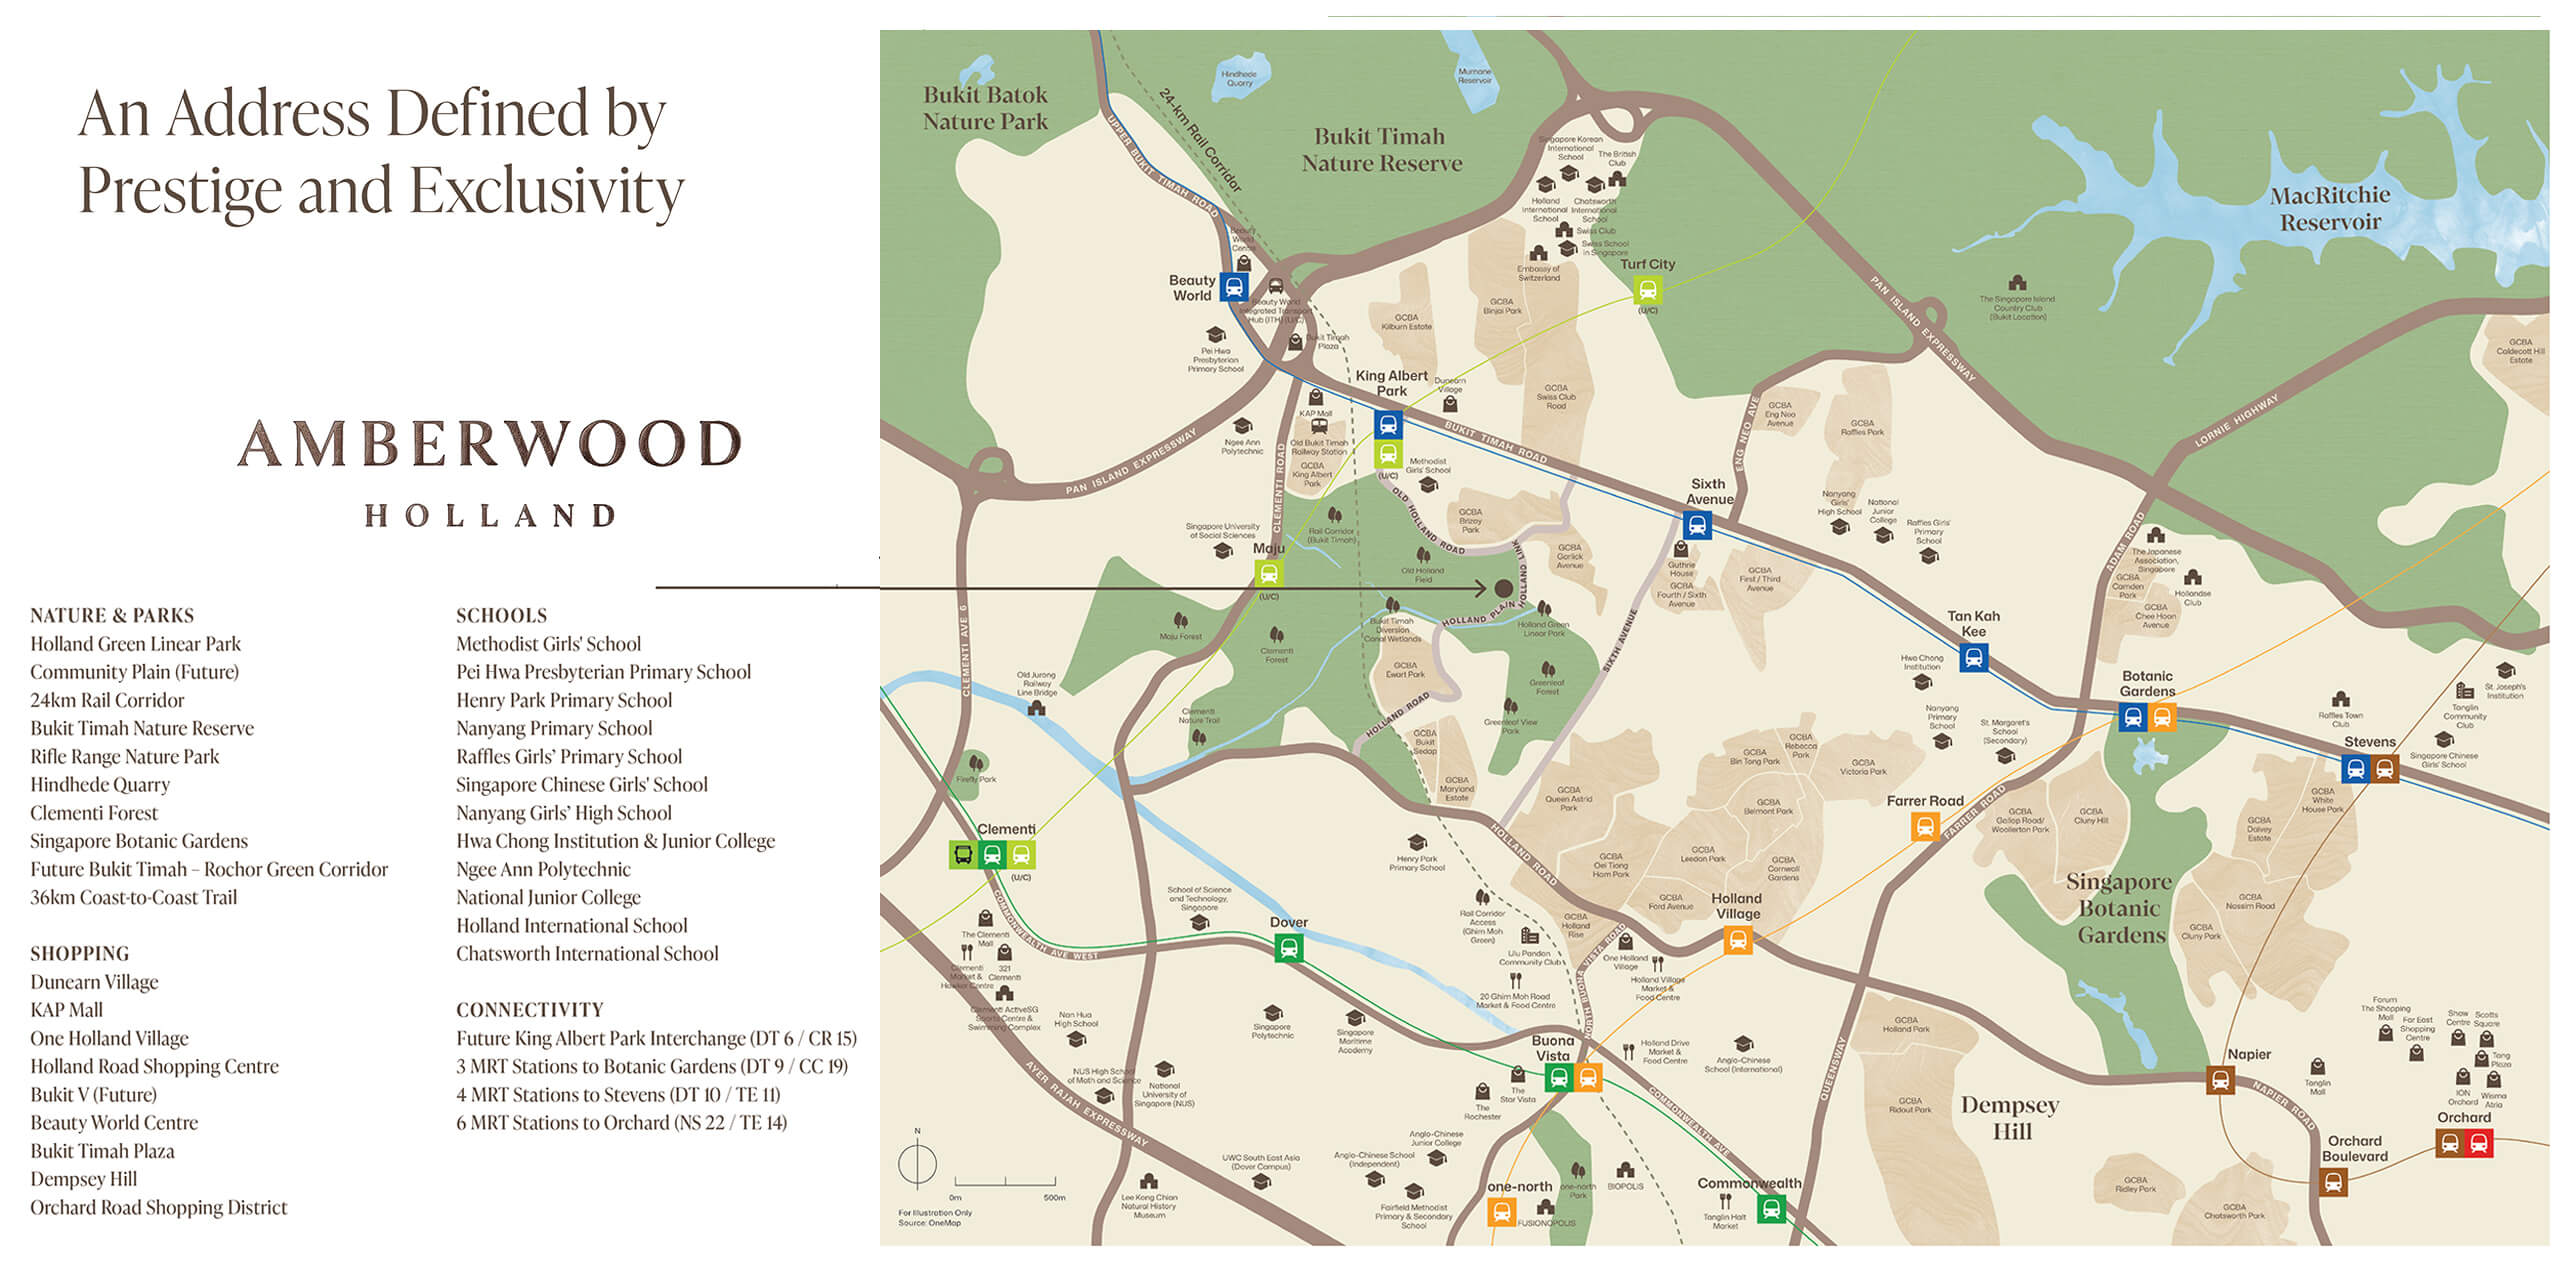
Click Here for Enlarged Amberwood at Holland Location Map
Amberwood at Holland: 7 Minutes’ Drive to Holland Village
Holland Village is 7 minutes’ drive from Amberwood at Holland and Dempsey Hill 12 minutes’ drive, and on foot it is 20 minutes’ walk to King Albert Park MRT (1.5 km) on the Downtown Line. Holland Green Linear Park runs along Holland Plain beside the development, and the land on the development’s northern side is marked for the Community Plain, a future park development by NParks planned to link to the Rail Corridor.
By car it is 7 to 14 minutes’ drive to Bukit Timah Nature Reserve (4.2 km), 12 to 30 minutes’ drive to ION Orchard (9.0 km), 18 to 40 minutes’ drive to Raffles Place (14.4 km) and 22 to 35 minutes’ drive to Changi Airport (25.0 km), each range for a Monday departure at 10am. For everyday shopping it is 27 minutes’ walk to KAP Mall (2.0 km), and Dunearn Village, Bukit V and Bukit Timah Plaza are further shopping options.
Amberwood at Holland News Articles
 Business Times, 10 Sep 2026: Sim Lian Launches Amberwood at Holland
 Business Times, 28 Sep 2026: Amberwood at Holland sells 23 of 70 units launched
Frequently Asked Questions About Amberwood at Holland
Where is Amberwood at Holland?
Amberwood at Holland stands at 30 to 52 Holland Link in District 10, part of the Core Central Region, amidst Good Class Bungalow enclaves in the Bukit Timah planning area.
Who is the developer of Amberwood at Holland?
The developer is Sim Lian JV (Holland) Pte. Ltd., jointly developed by Sim Lian Land Pte Ltd and Sim Lian Development Pte Ltd, subsidiaries of Sim Lian Group Limited. The company, UEN 202535346D, holds developer licence C1553, issued on 20 May 2026.
When will Amberwood at Holland be completed?
Expected TOP is 30 June 2030, with expected legal completion on 30 June 2033. The blocks use APCS (Advanced Precast Concrete System) construction.
How many units does Amberwood at Holland have, and what sizes?
There are 212 units: 74 with three bedrooms, 74 with four and 64 with five. Sizes run from 872 sqft for the 3 Bedroom (C1) to 1,572 sqft for the 5 Bedroom Luxe (E5L).
Which MRT station is nearest to Amberwood at Holland?
King Albert Park MRT on the Downtown Line (DT6) is the nearest station, 20 minutes’ walk (1.5 km) from the development. It will become an interchange when its Cross Island Line station, CR15, is operational. From King Albert Park it is 3 stops to Botanic Gardens MRT, 4 to Stevens MRT and 5 to Newton MRT on the Downtown Line, and 6 stops to Orchard MRT, changing at Newton.
Which schools are near Amberwood at Holland?
Amberwood at Holland is 13 minutes’ walk to Methodist Girls’ School (900 m), 4 to 6 minutes’ drive to Henry Park Primary School (2.0 km) and 4 to 8 minutes’ drive to Pei Hwa Presbyterian Primary School (2.4 km), the drive ranges for a Monday departure at 10am.
Is there a car park lot for every unit at Amberwood at Holland?
Yes: the basement car park has 212 residential lots plus 5 accessible lots, one lot per unit, non-designated and first come first served. Three active EV charging lots (AC and DC) serve pre-registered residents, and there are 54 bicycle lots, 14 at the 1st storey and 40 in the basement.
Are the unit sizes at Amberwood at Holland on the harmonised basis?
Yes: Amberwood at Holland’s strata areas are harmonised. The site was launched for sale on 3 December 2024, after 1 September 2022, so the harmonised floor-area definitions apply, and the air-conditioner ledges are non-strata and form part of the common property.
Where is the Amberwood at Holland Showflat?
Viewings at the Amberwood at Holland Showflat run daily from 10am to 7pm by appointment, and its map location and booking form are on the Amberwood at Holland Showflat page. The sales team is on +65 6717-2888 and at [email protected], or through the Amberwood at Holland Contact page.
Amberwood at Holland Videos
Introductory Video
An introduction to Amberwood at Holland, the 212-unit condominium at Holland Link.
Project Flythrough Video
A flythrough of the 3D architectural renderings of Amberwood at Holland.
Contact Us